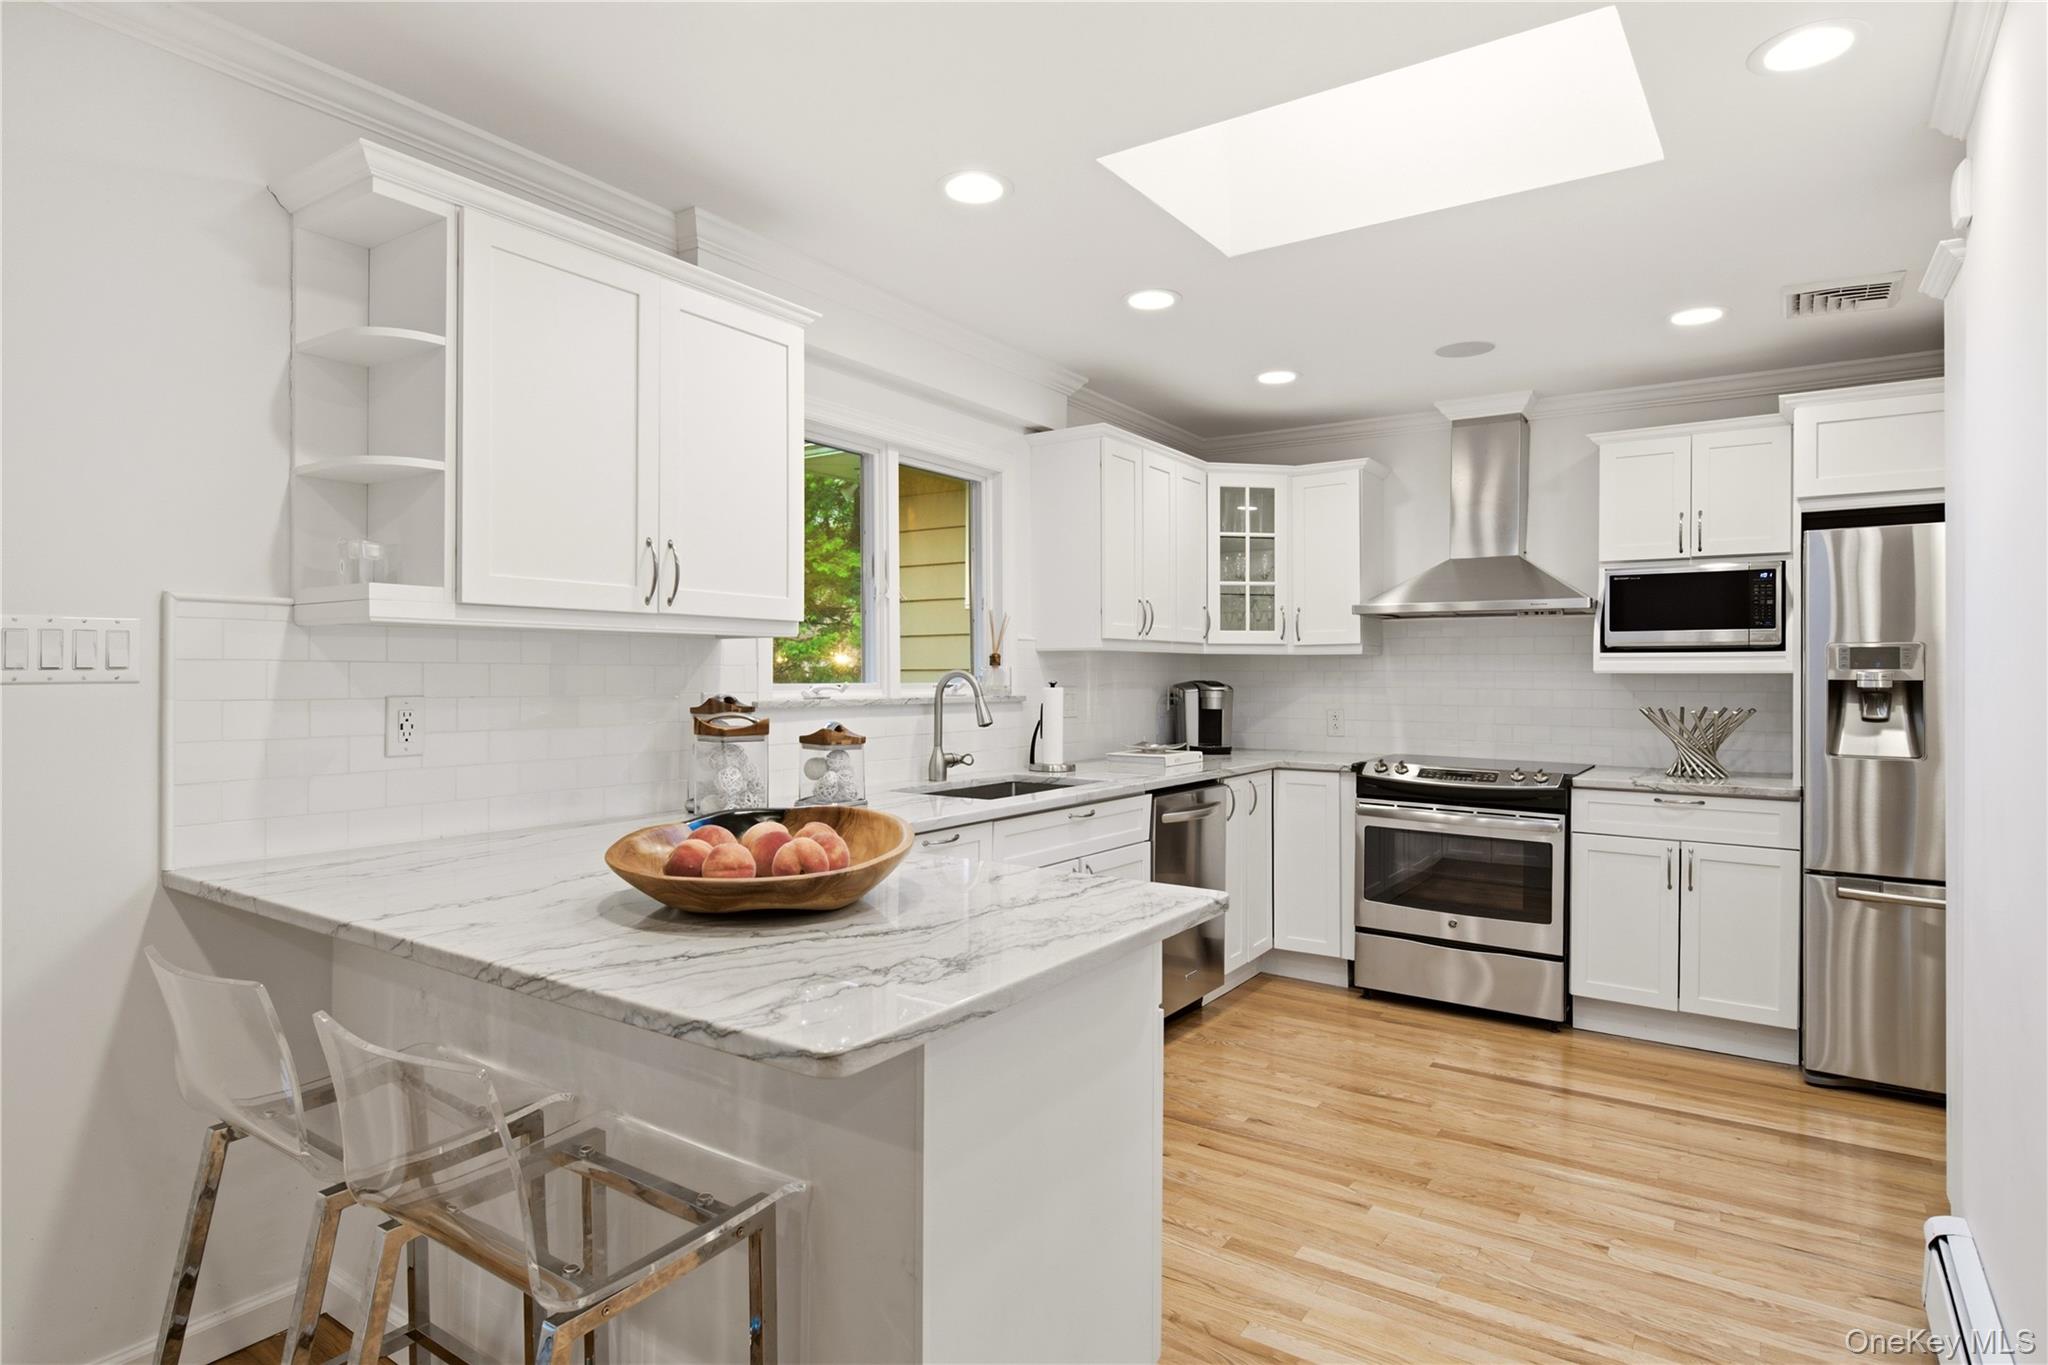
Bright white kitchen with a marble island, stainless steel appliances, and a skylight.
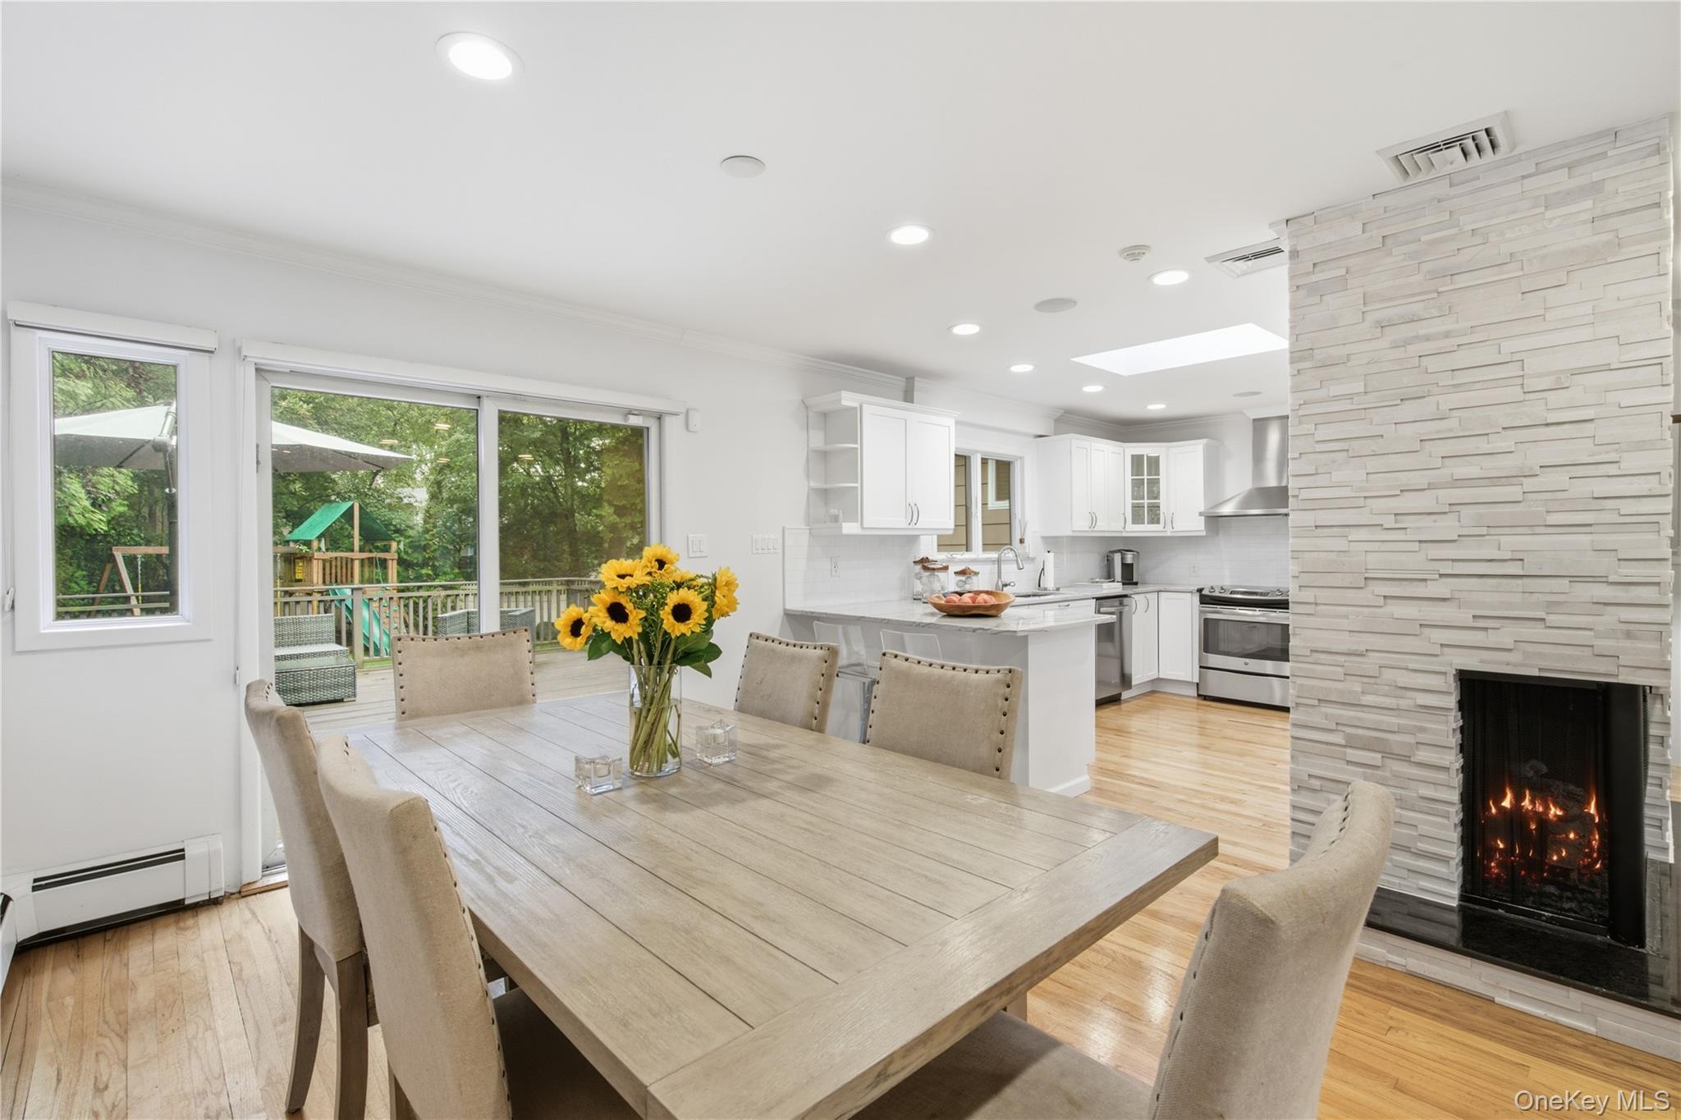
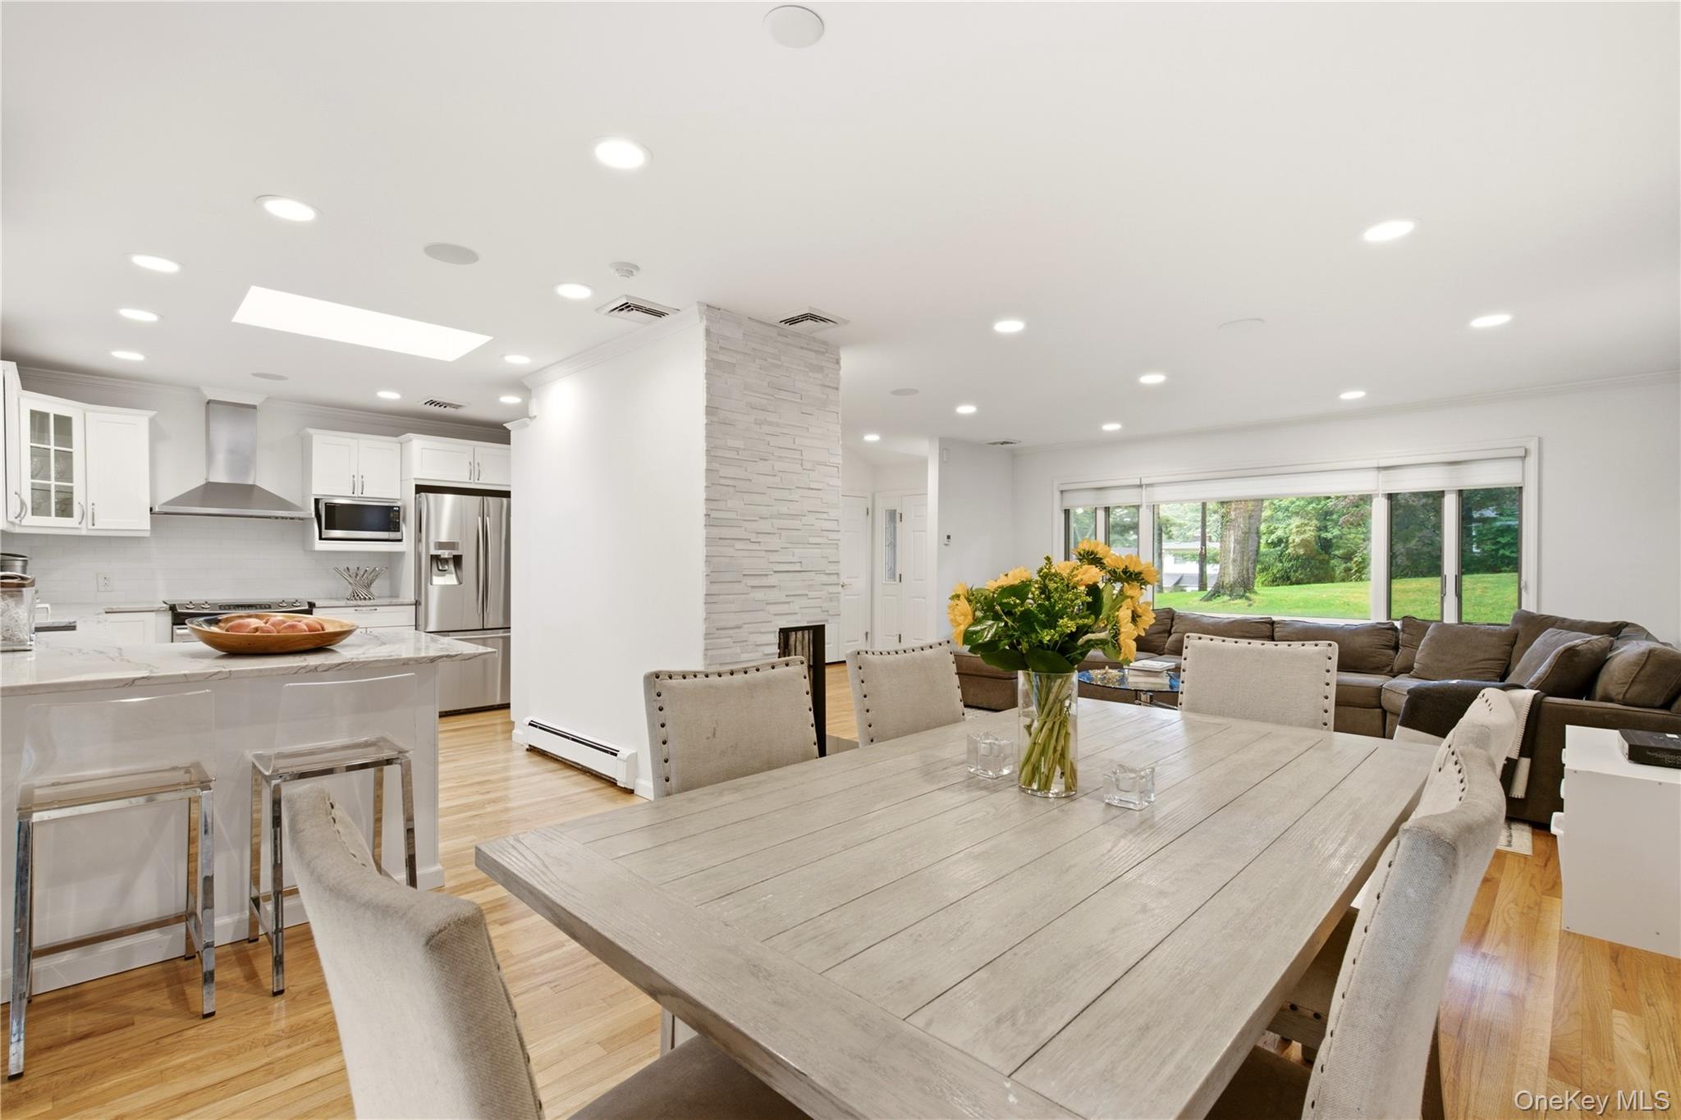
Open-plan dining room and kitchen with a large wood table, stone fireplace, and sliding doors to a deck.
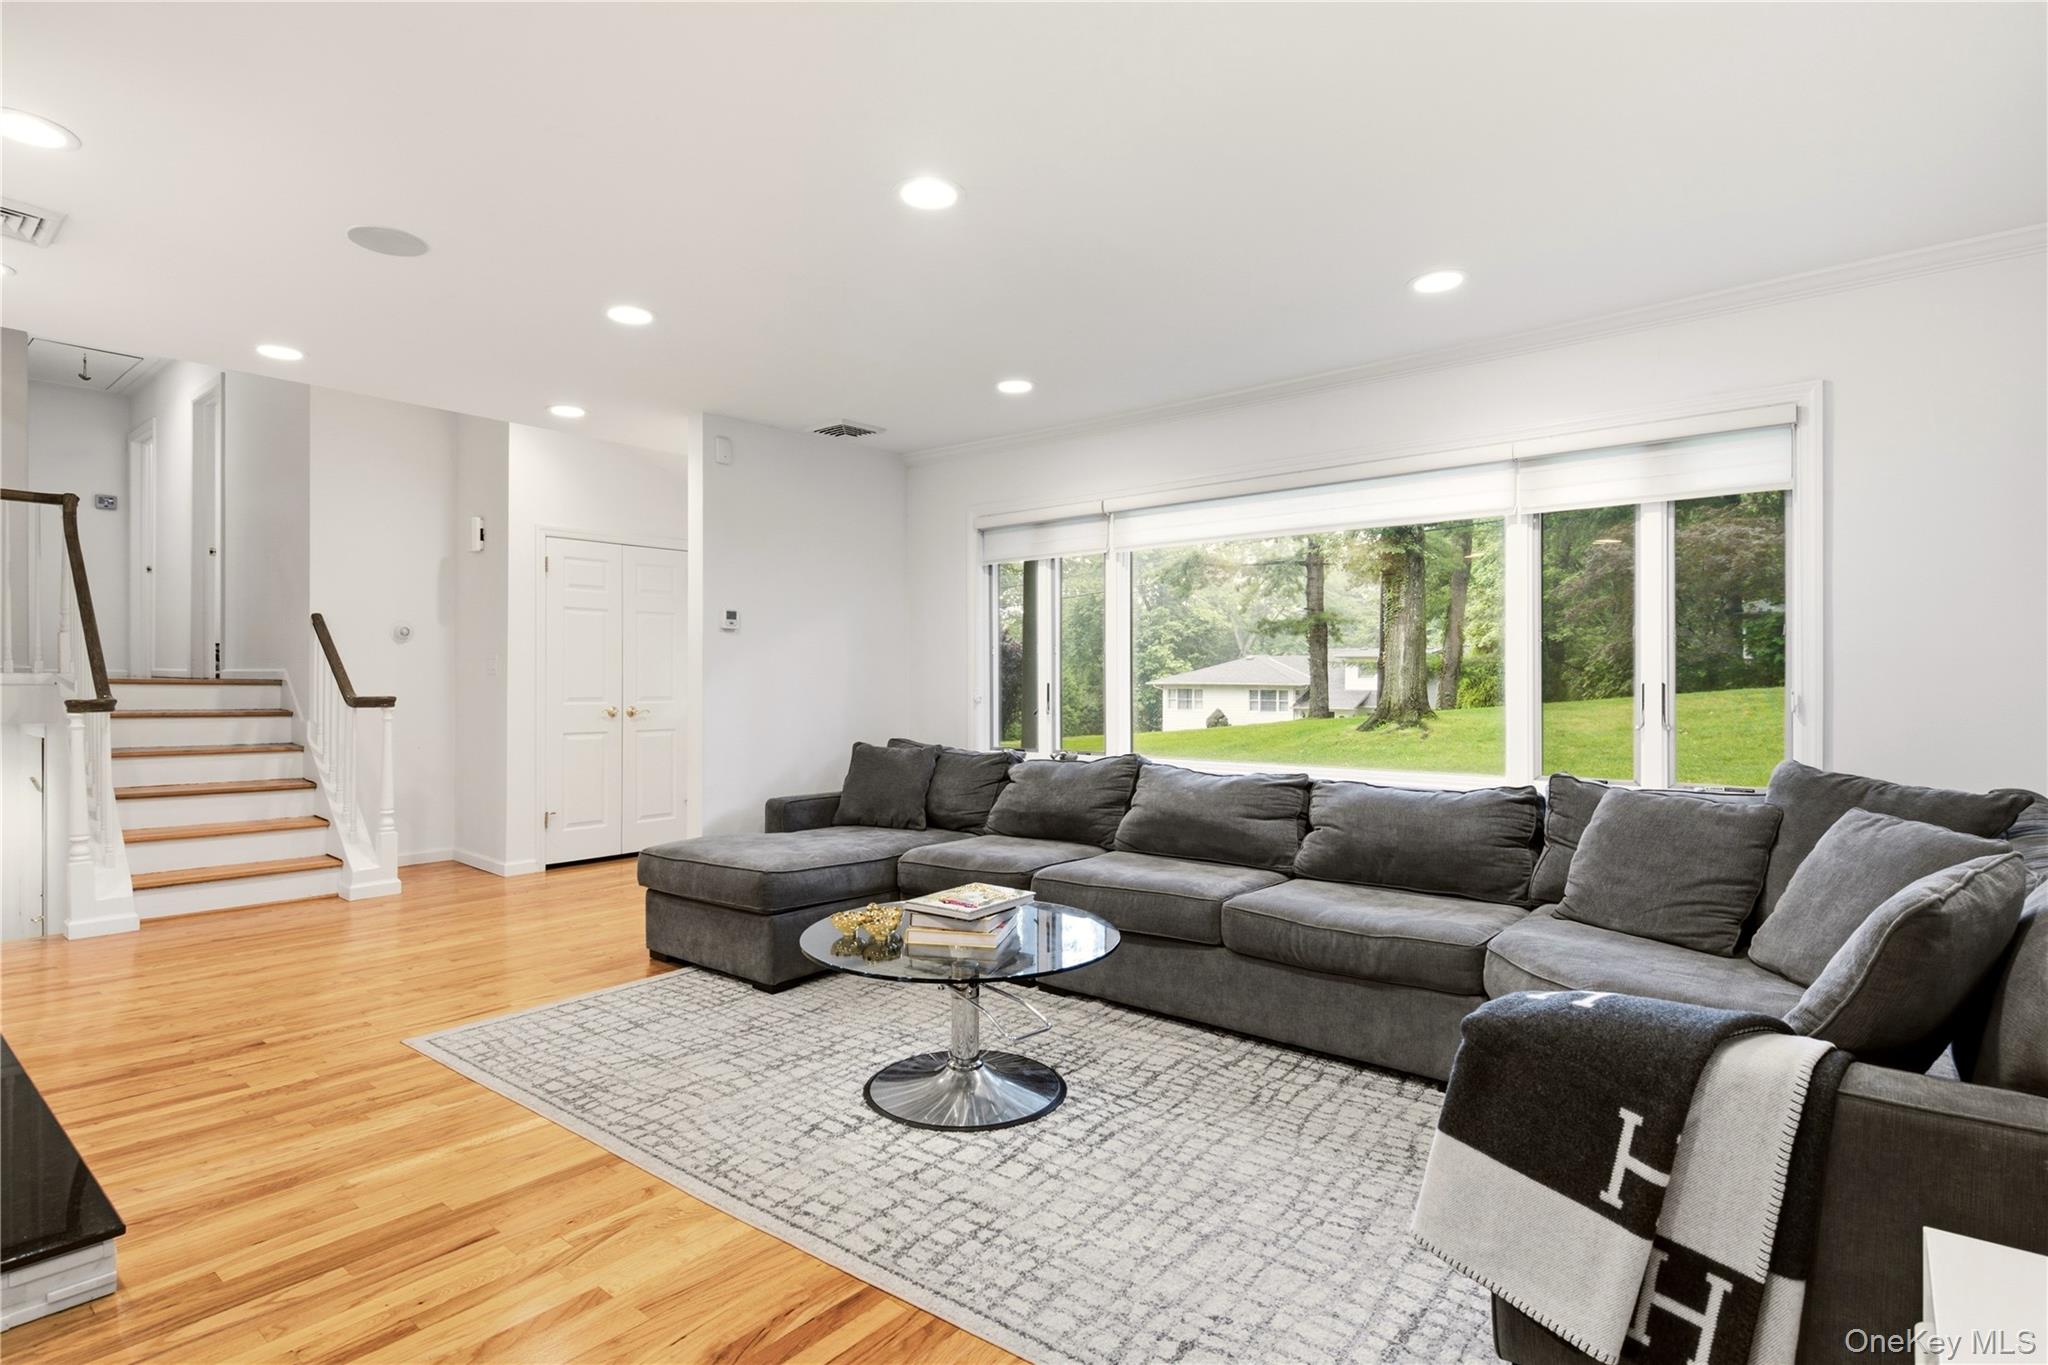
Furnished living room with a gray sectional, hardwood floors, and wide windows overlooking a green lawn.
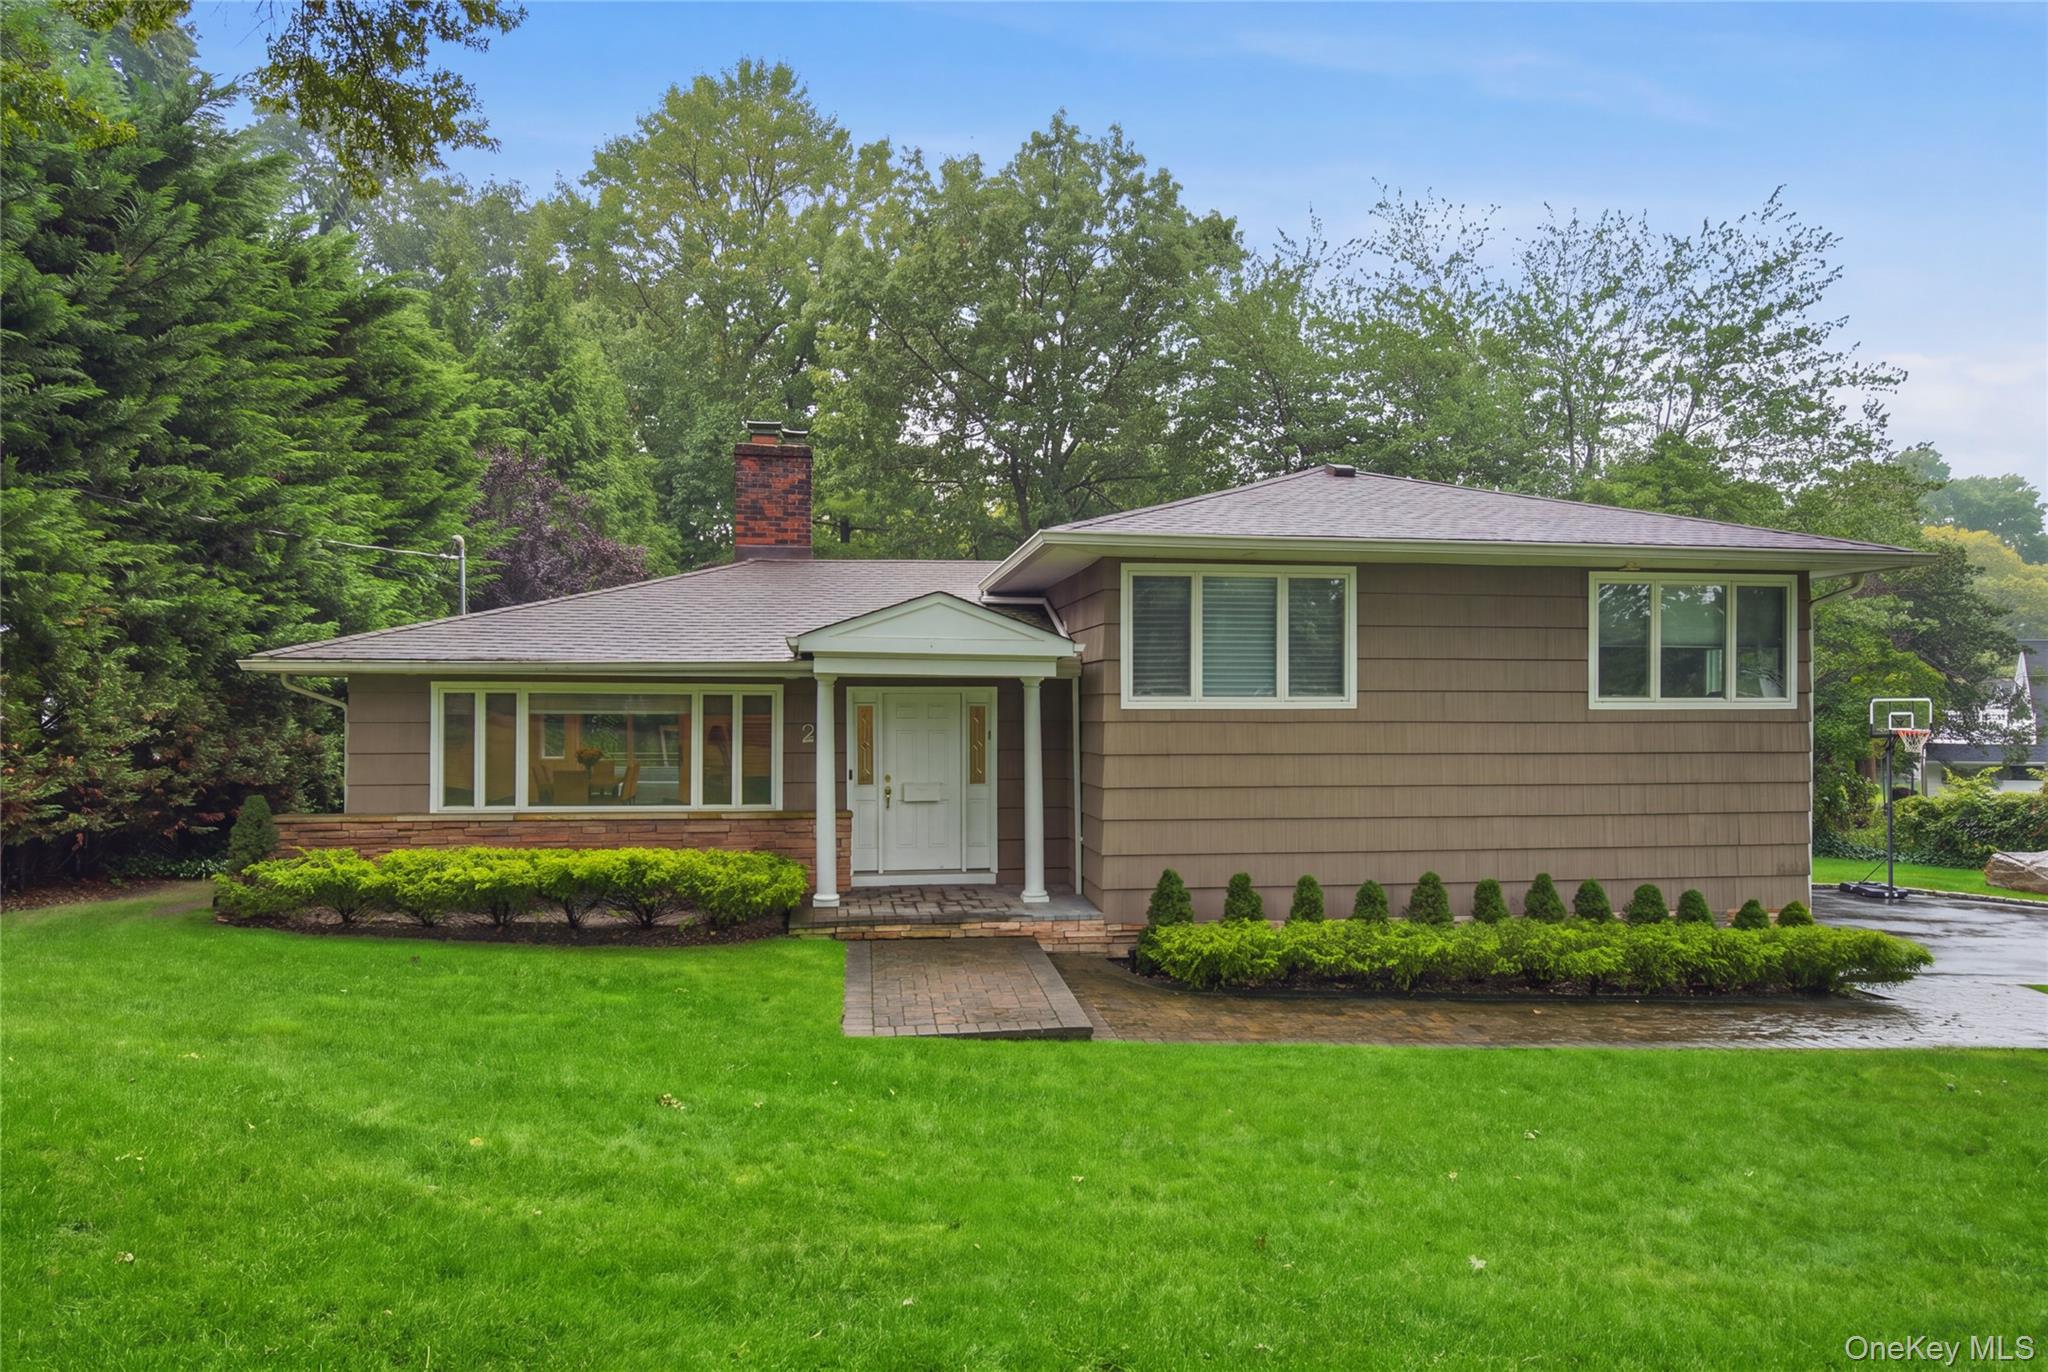
Brown single-story home with a covered entry, brick chimney, and landscaped lawn.
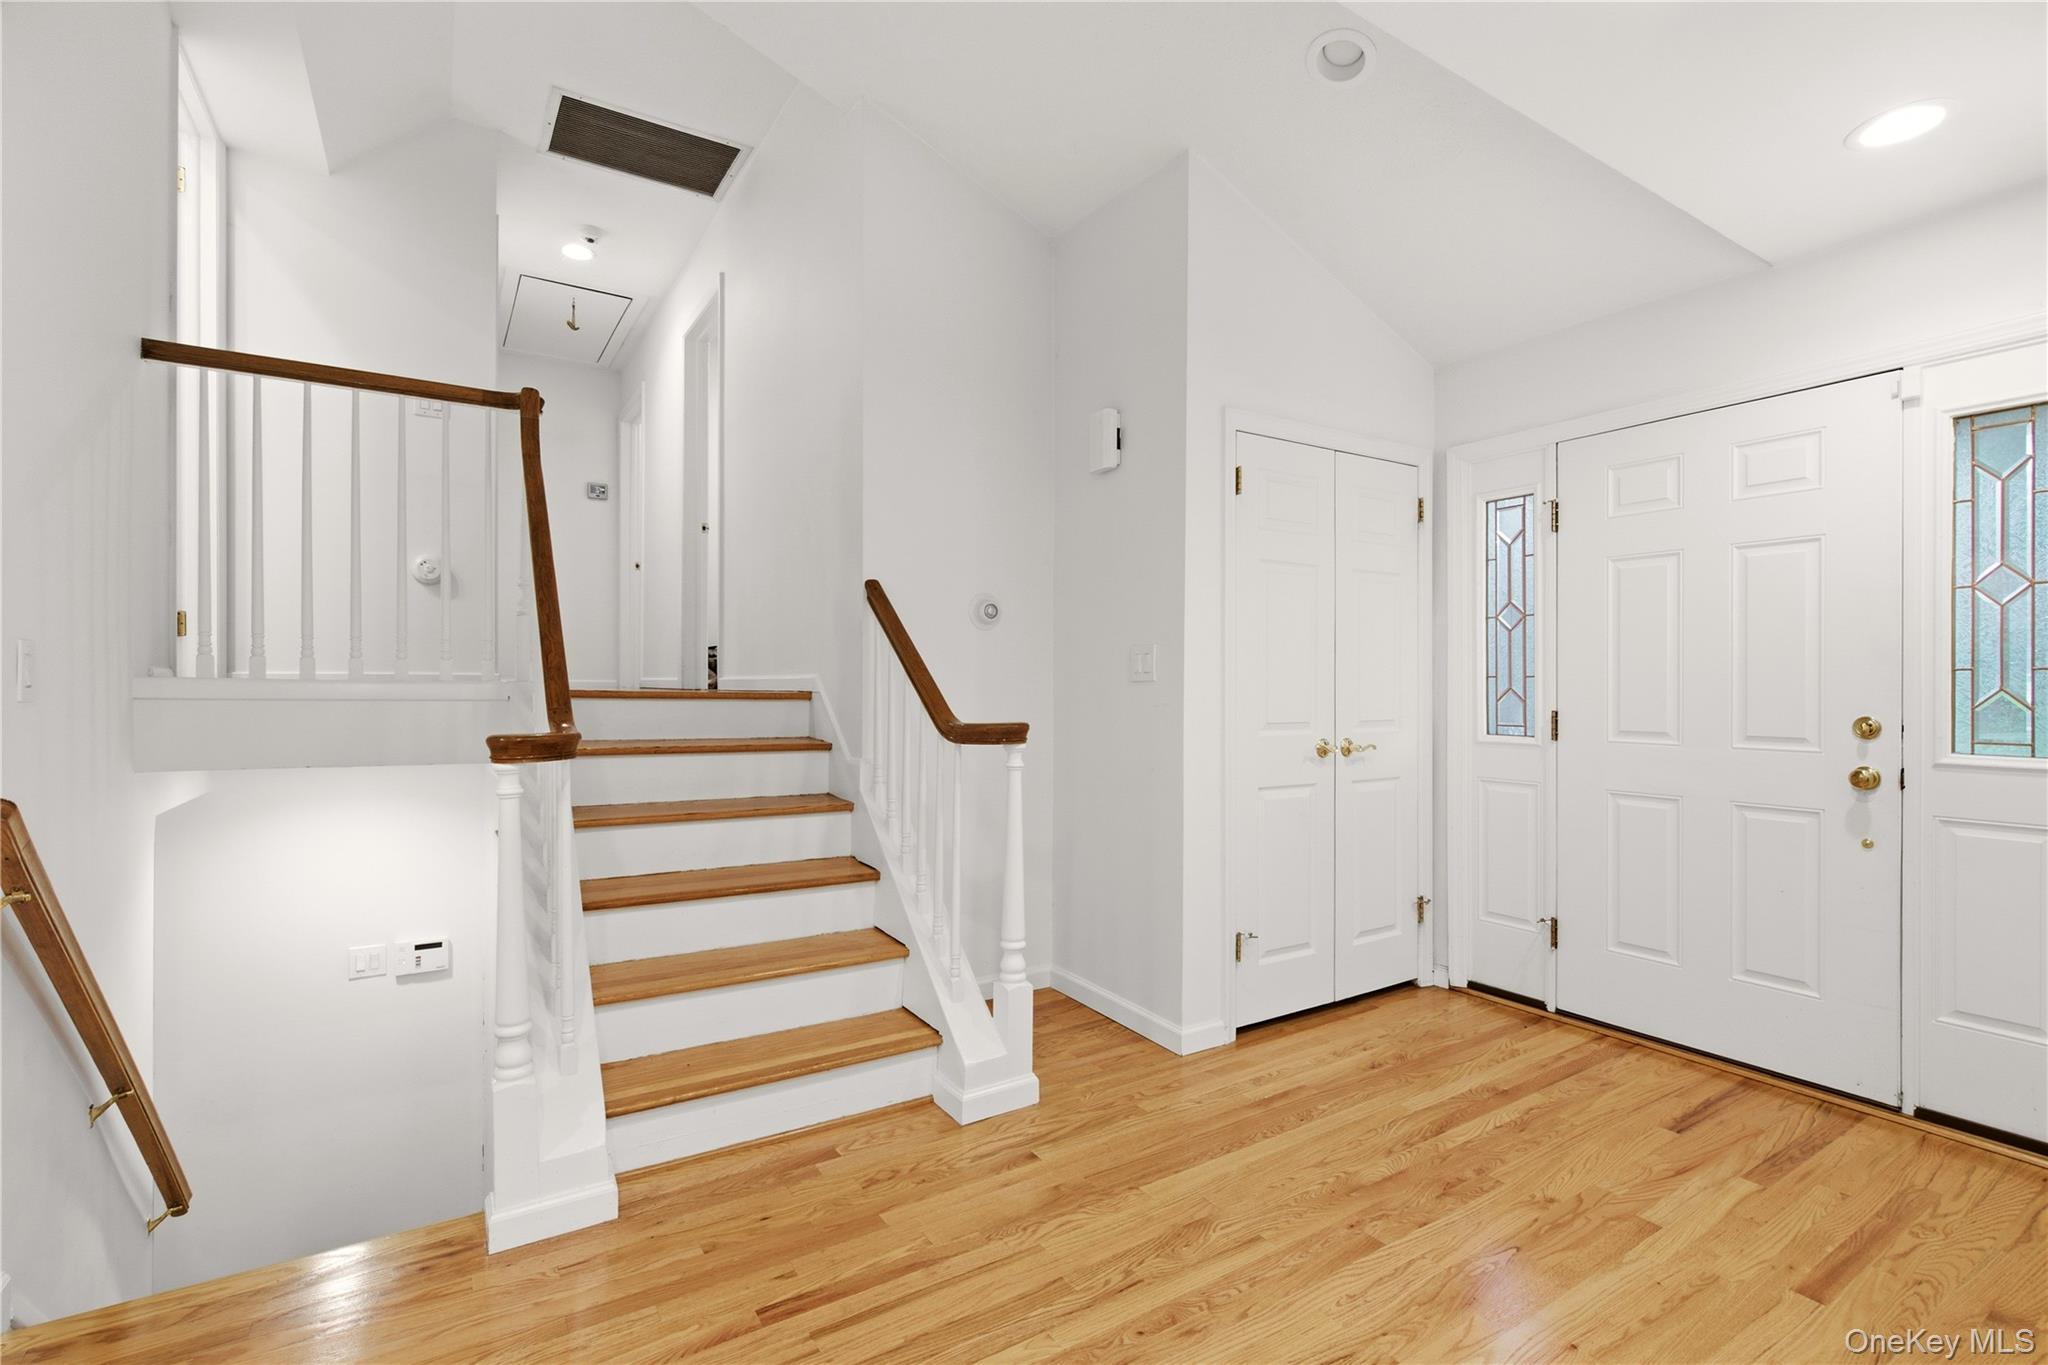
Entry foyer with a wood-tread staircase, hardwood flooring, and stained-glass sidelights beside the front doors.
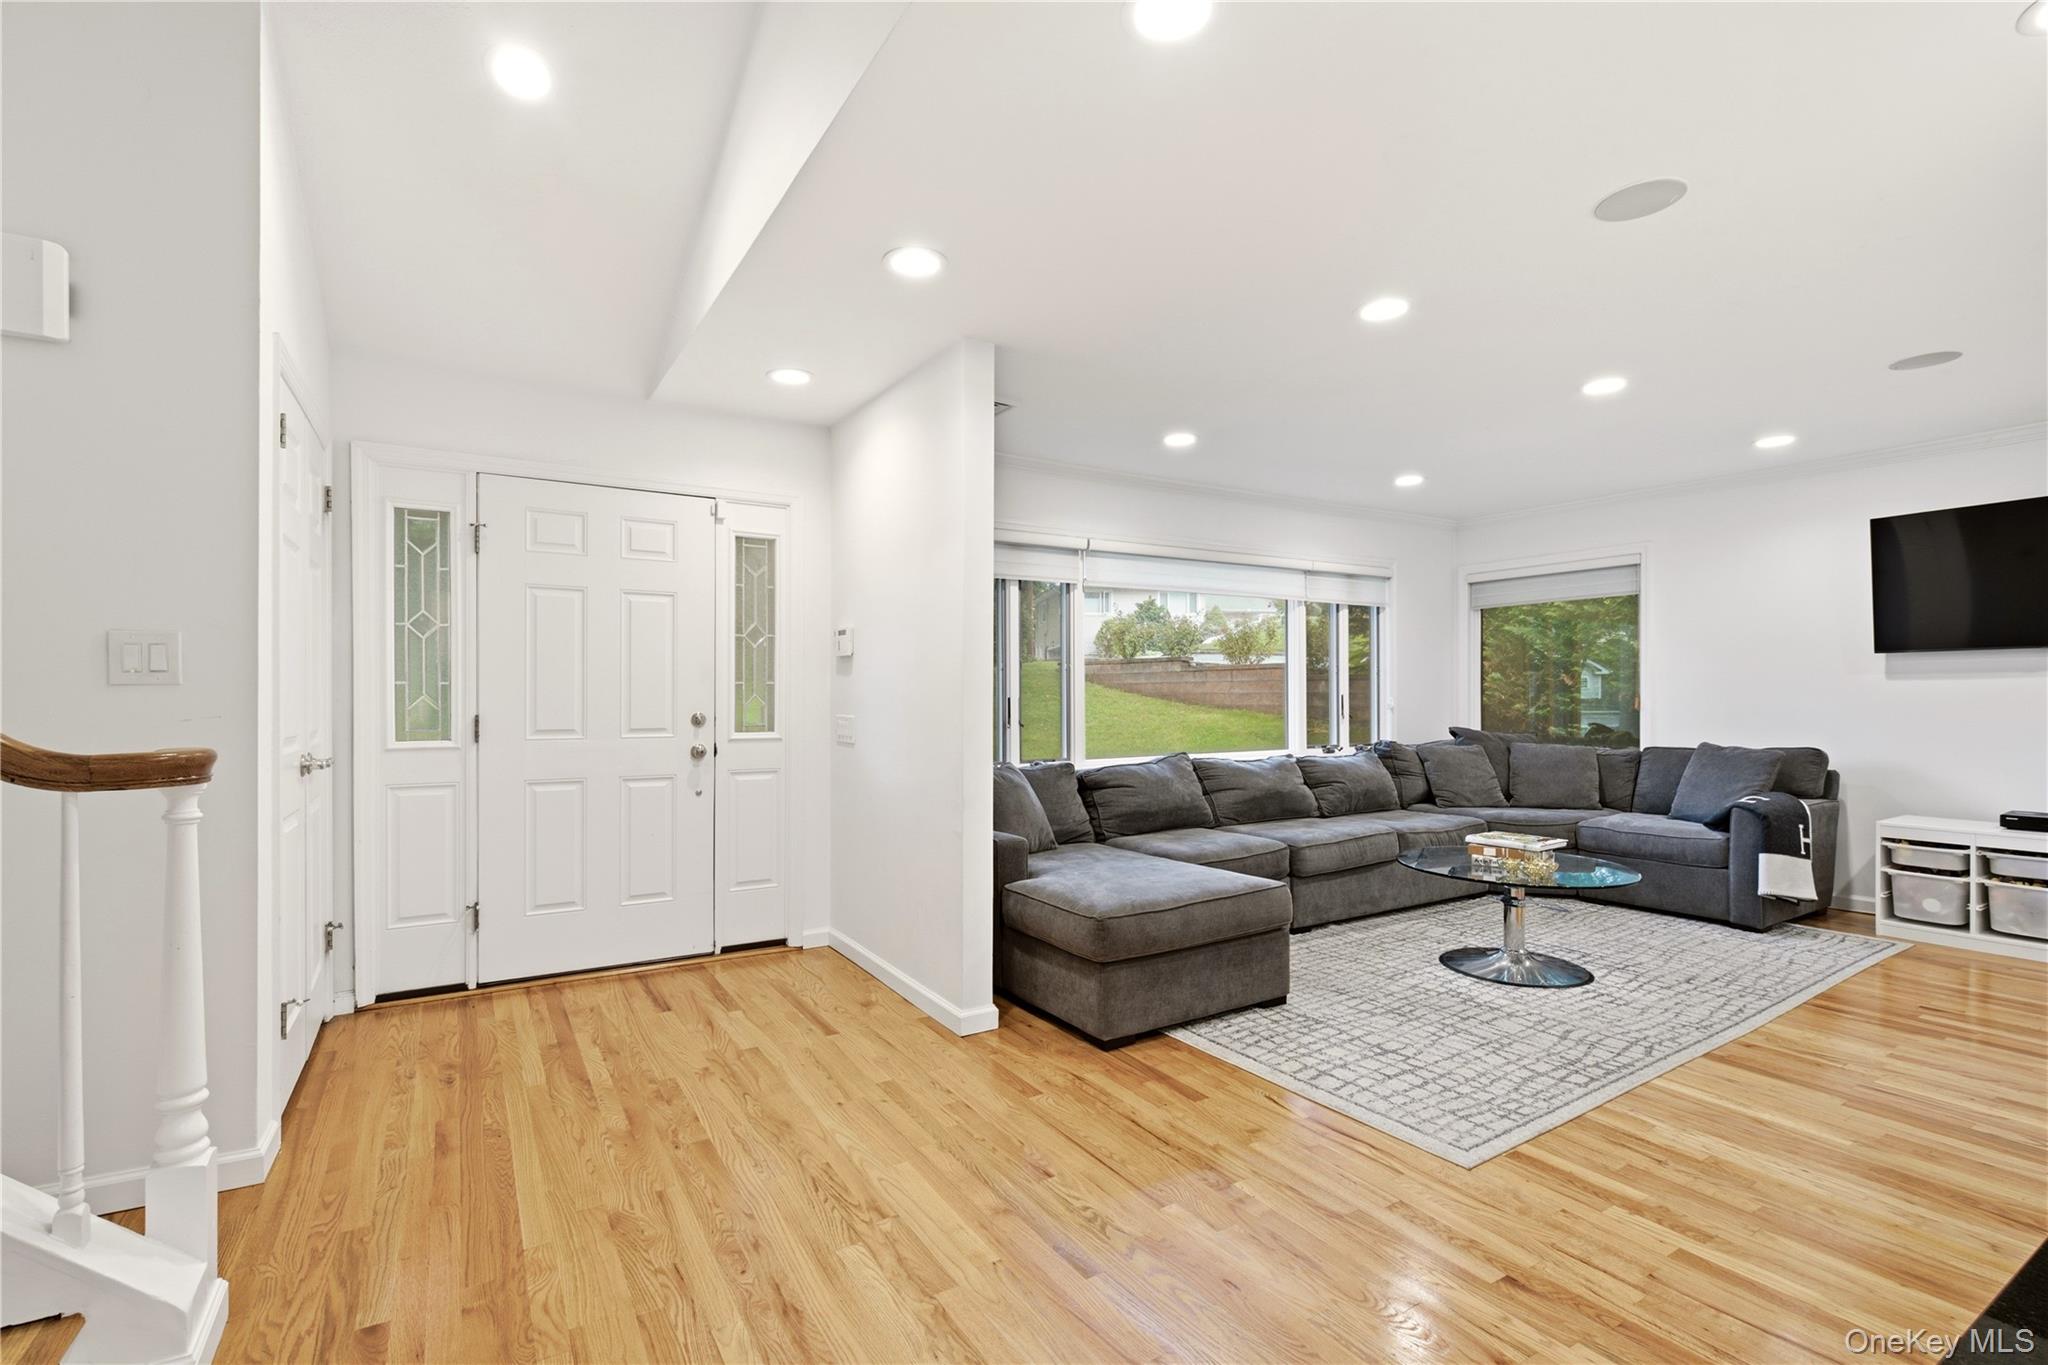
Living room with hardwood floors, a gray sectional, and large windows overlooking a lawn.
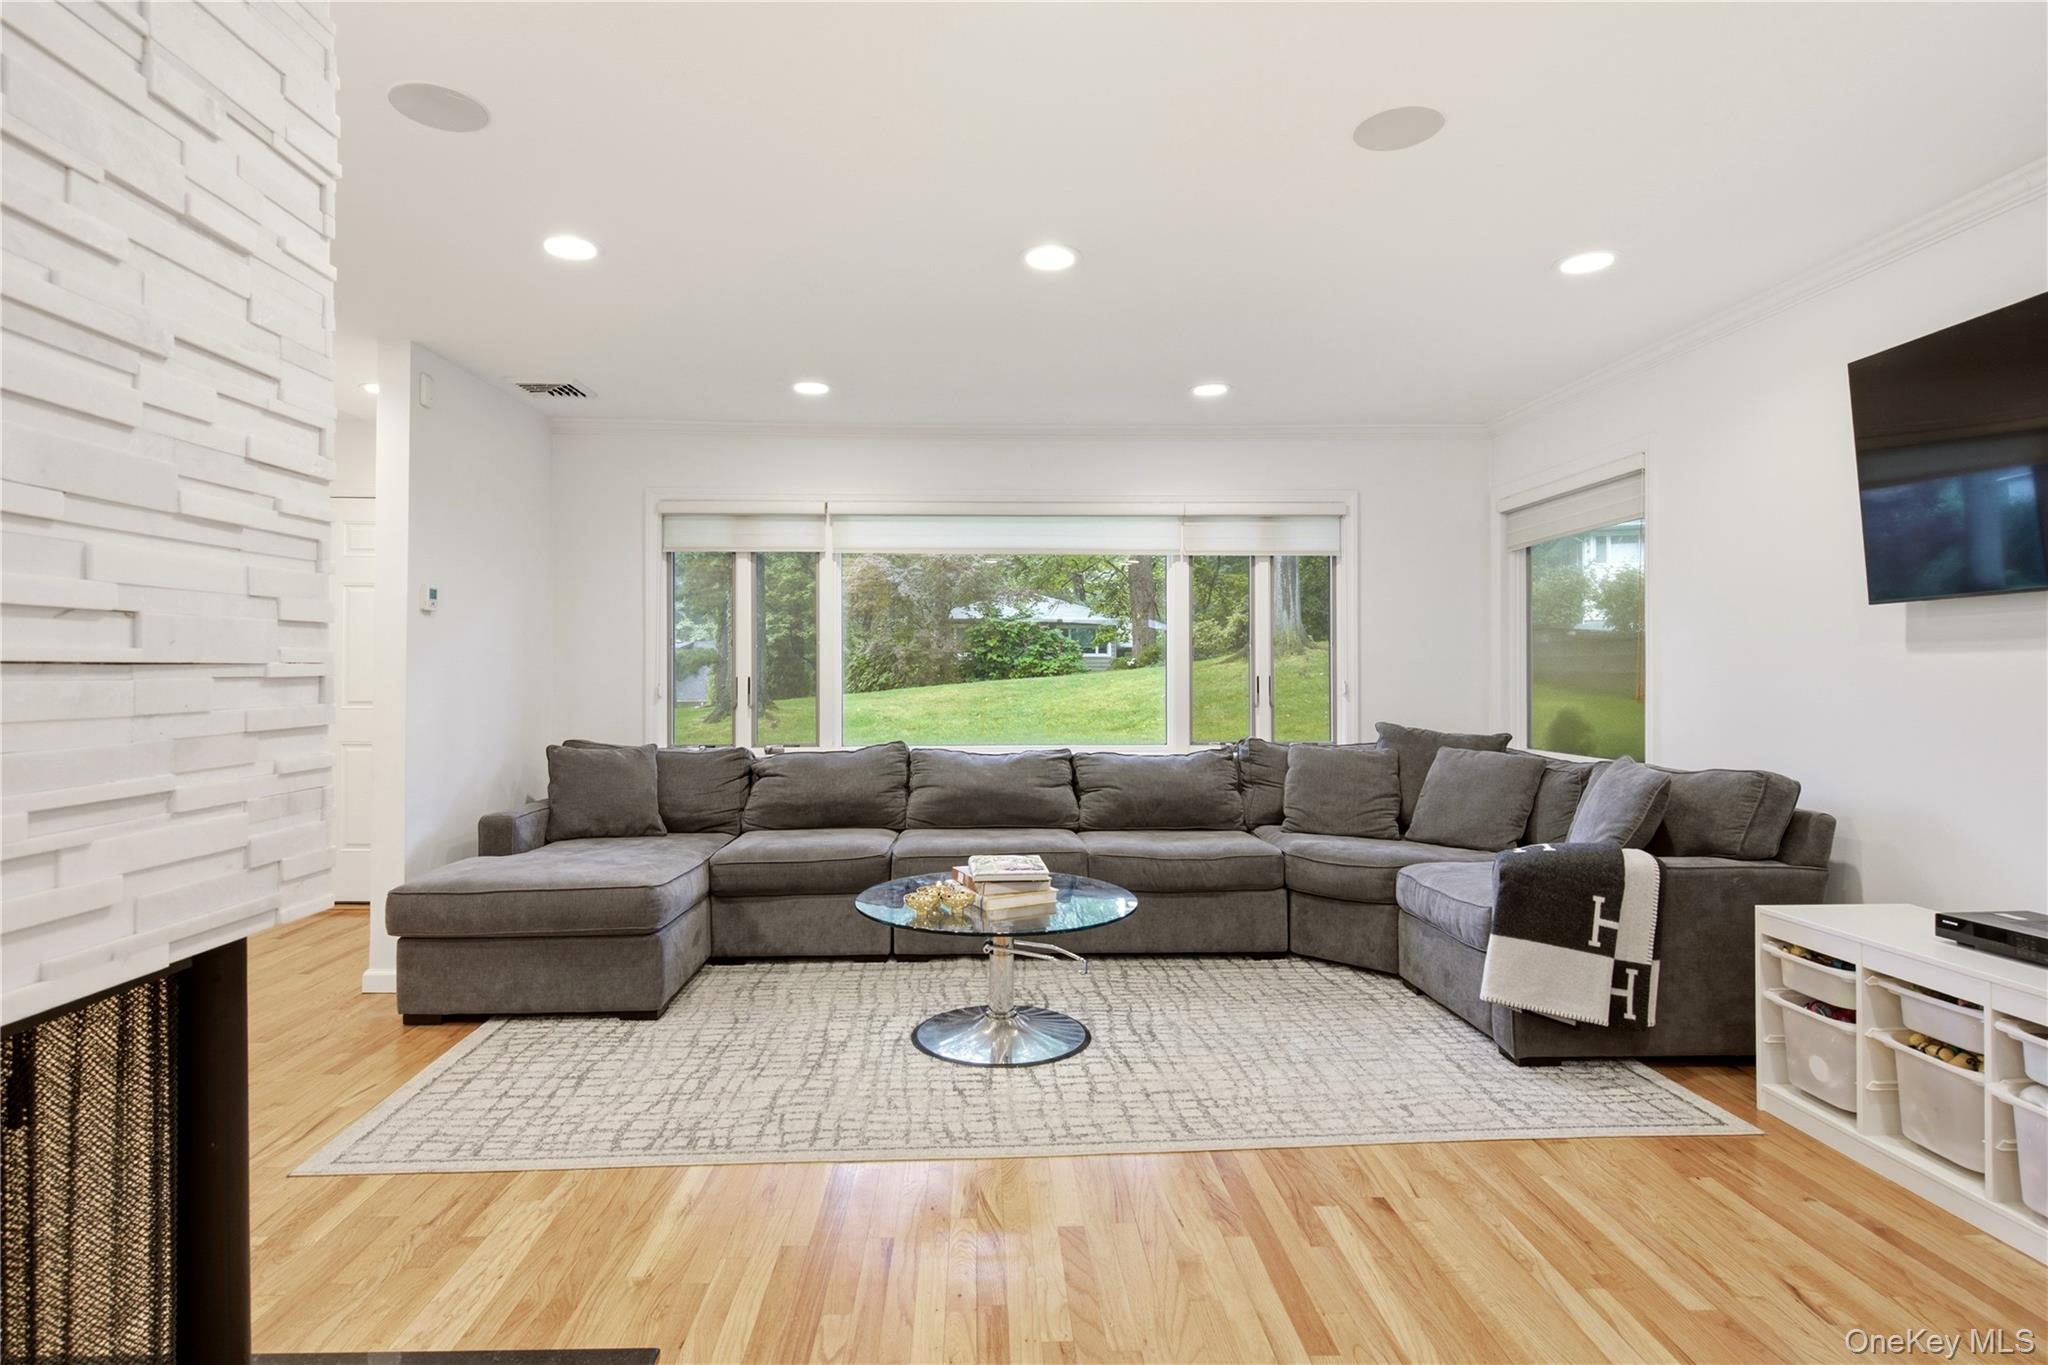
Living room with a gray sectional, glass coffee table, hardwood floors, and sliding doors opening to a green lawn.
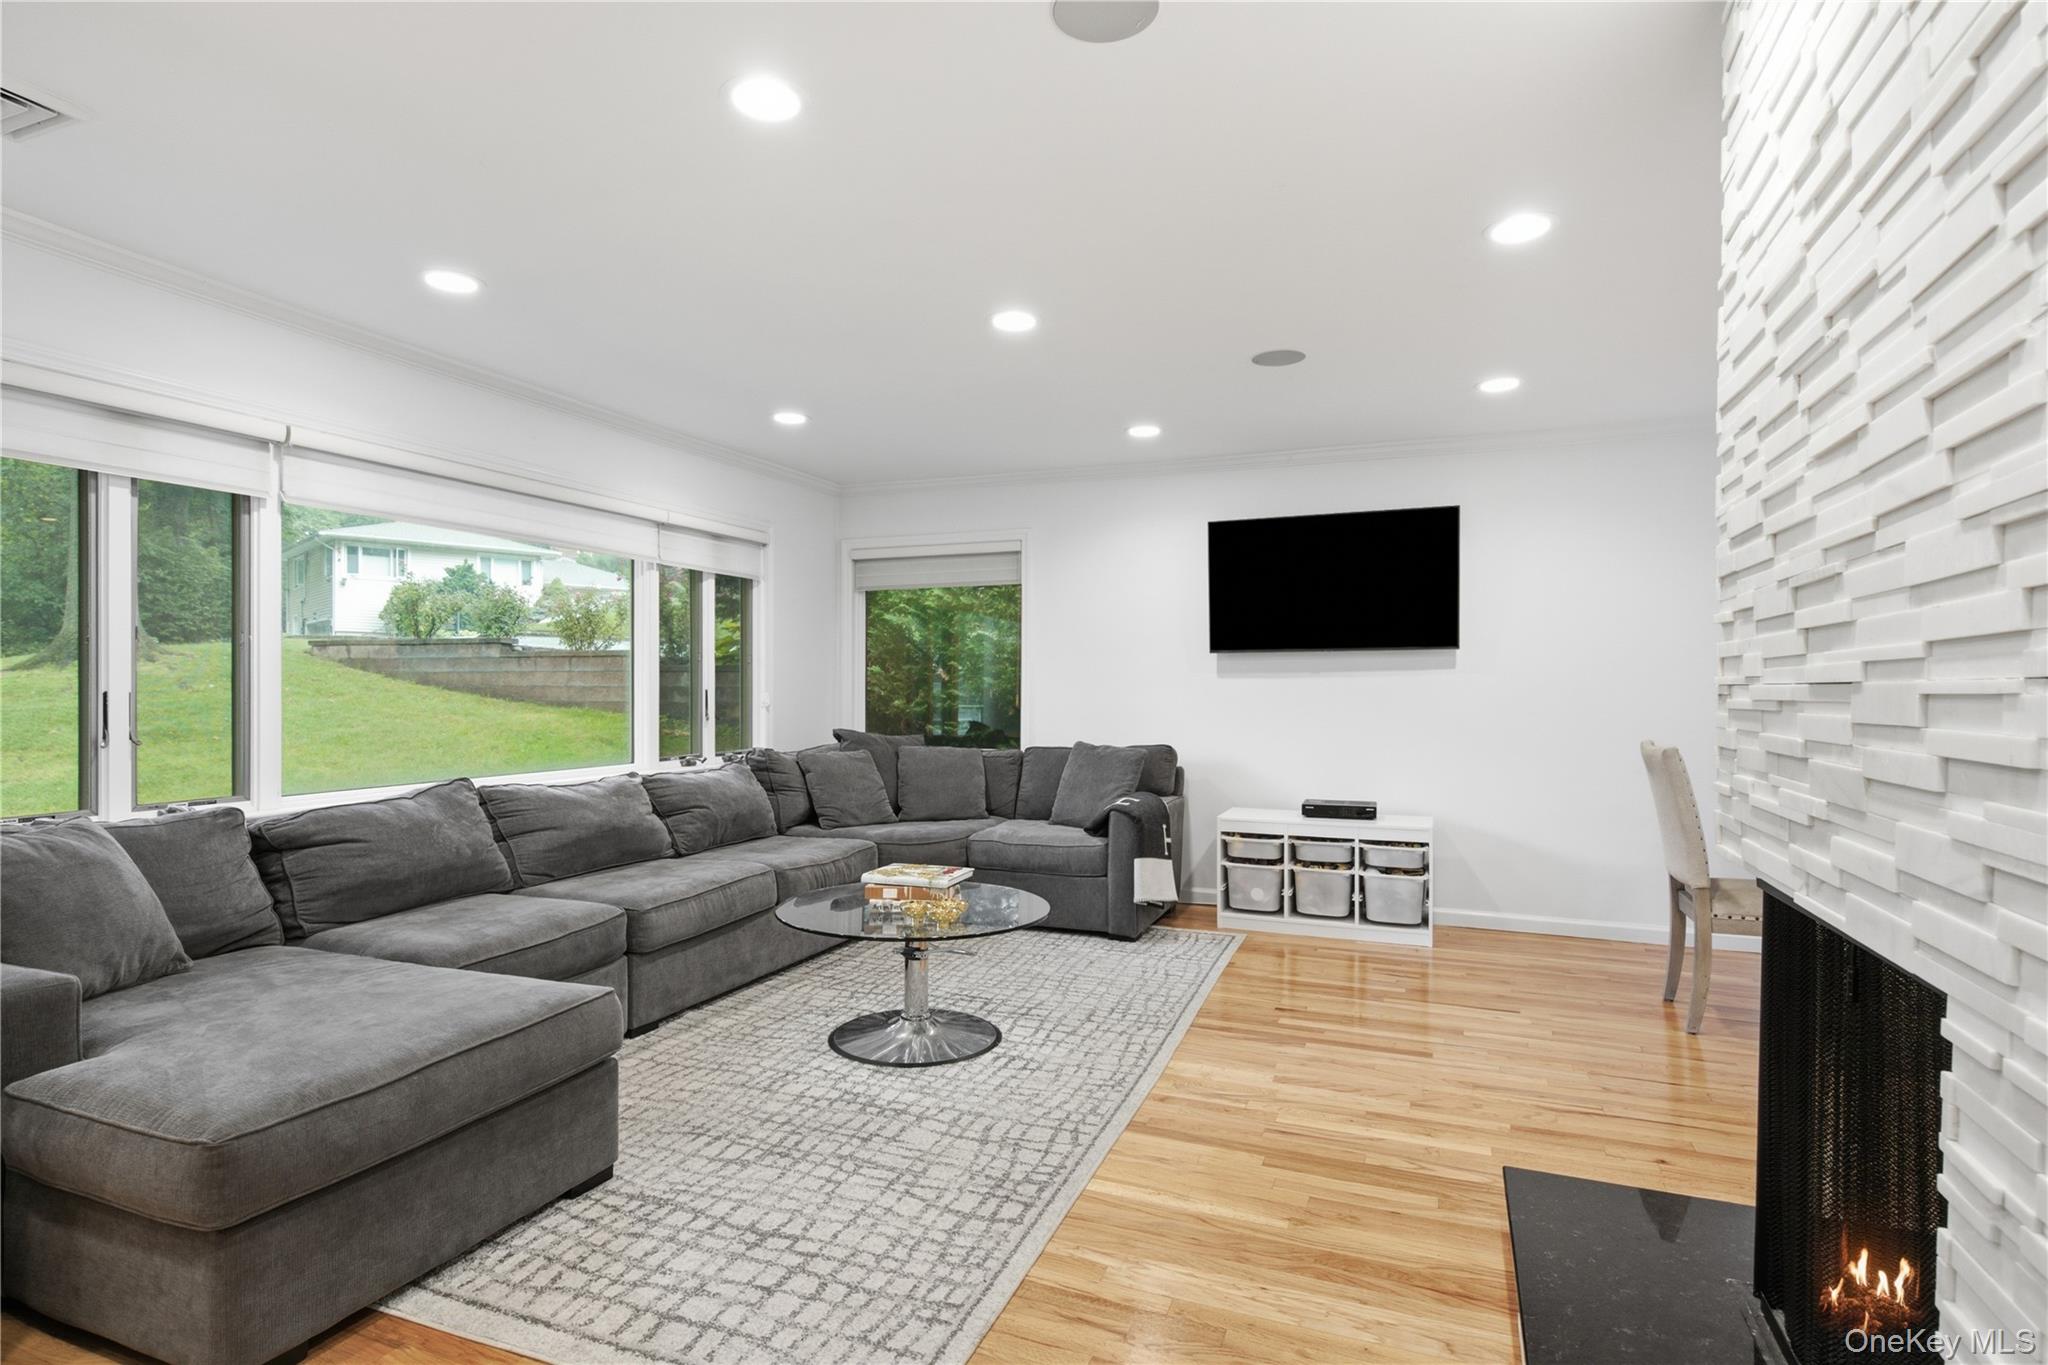
Living room with a gray sectional, large windows, hardwood floors, and a lit fireplace.
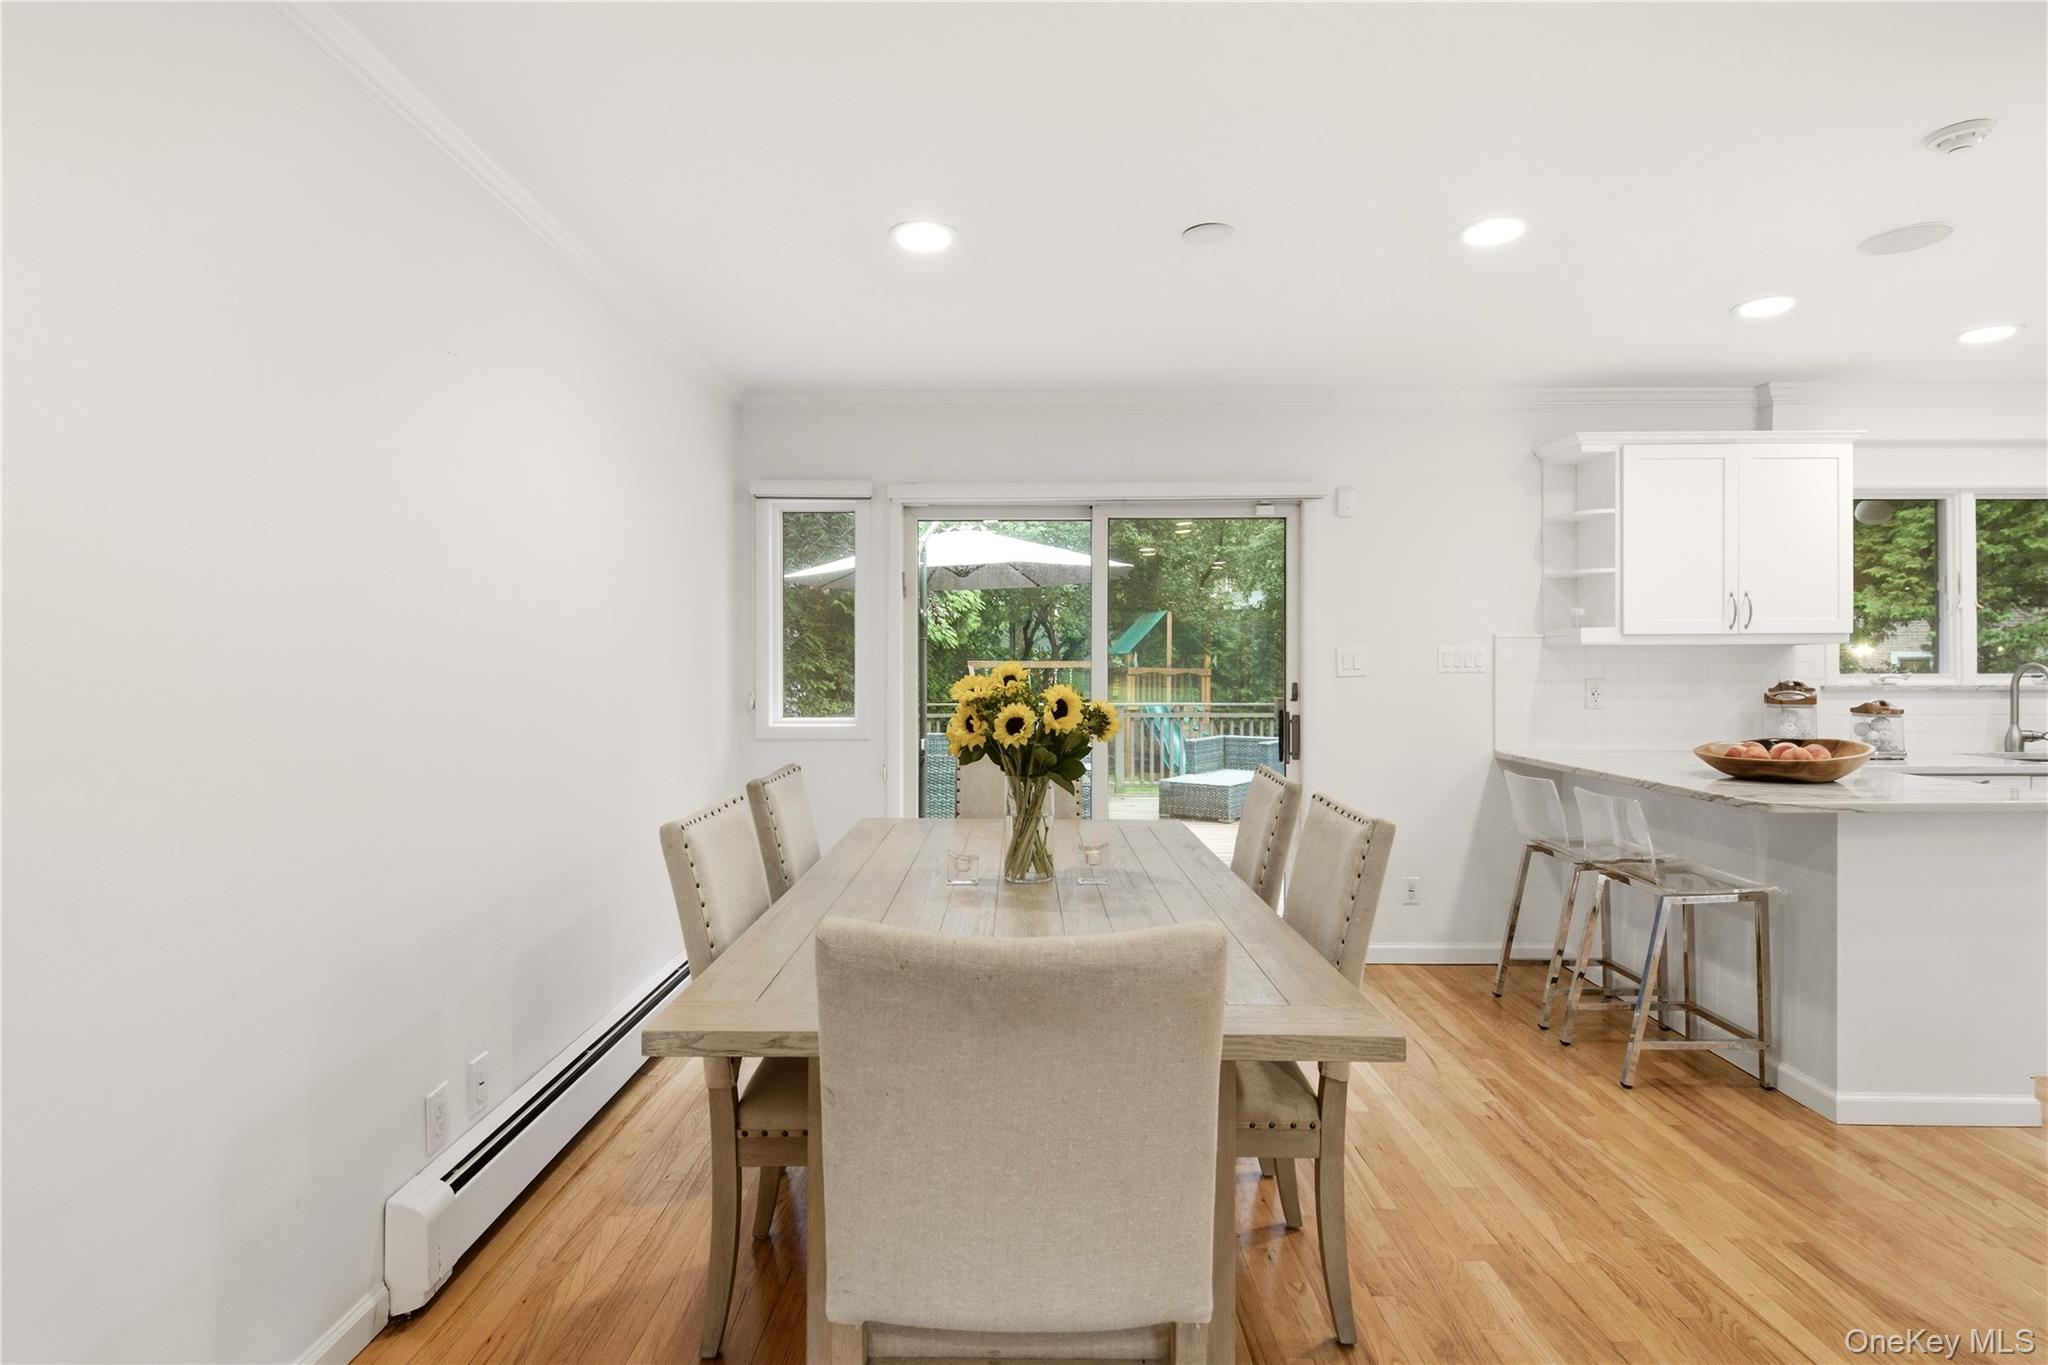
Dining area with a long table and hardwood floors beside a white kitchen and sliding glass doors.
Open-plan kitchen and dining area with a large wood table, stone fireplace, and windows overlooking the yard.
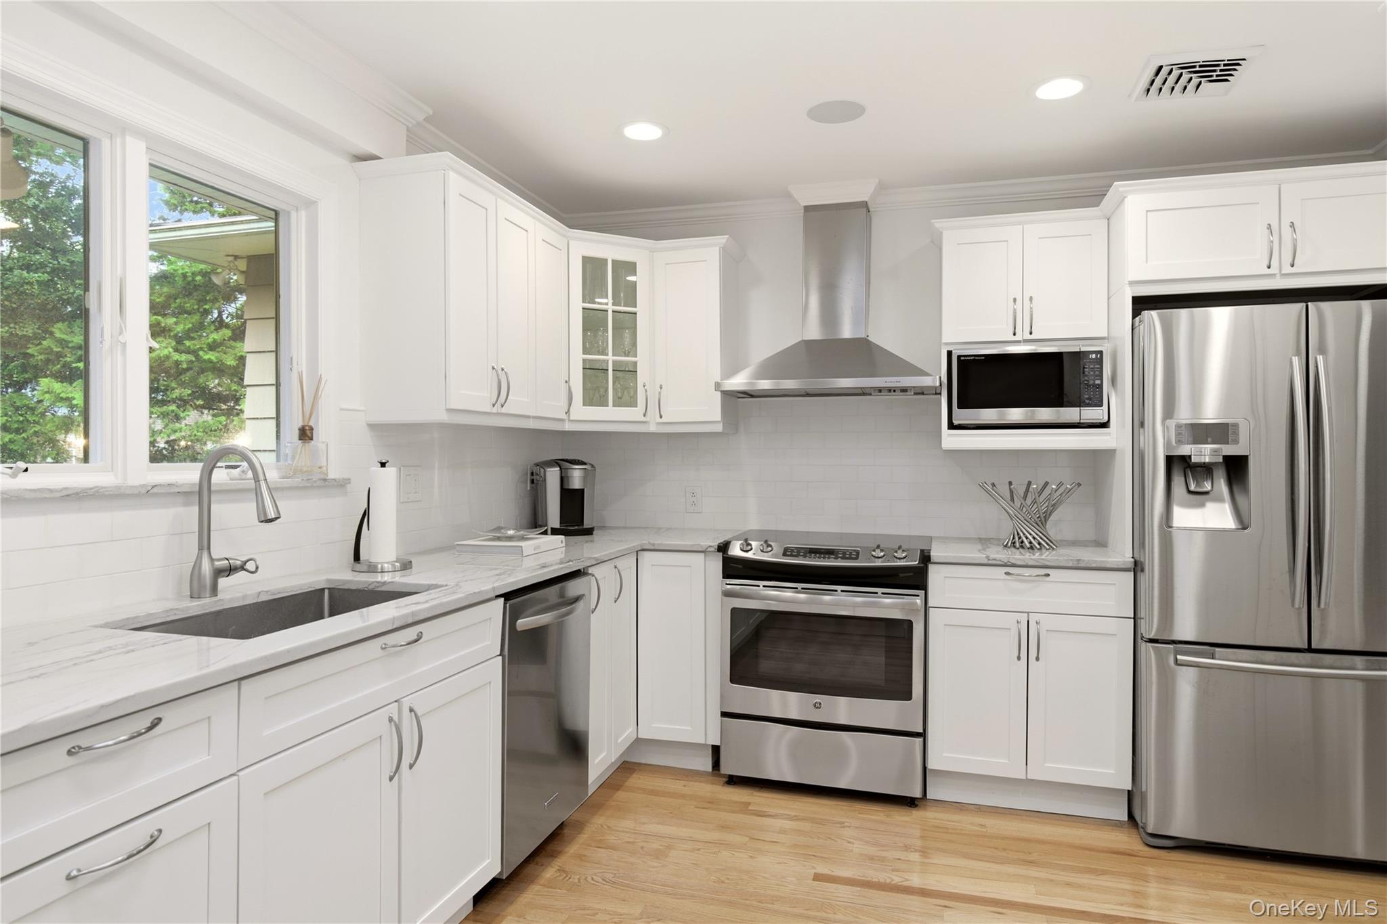
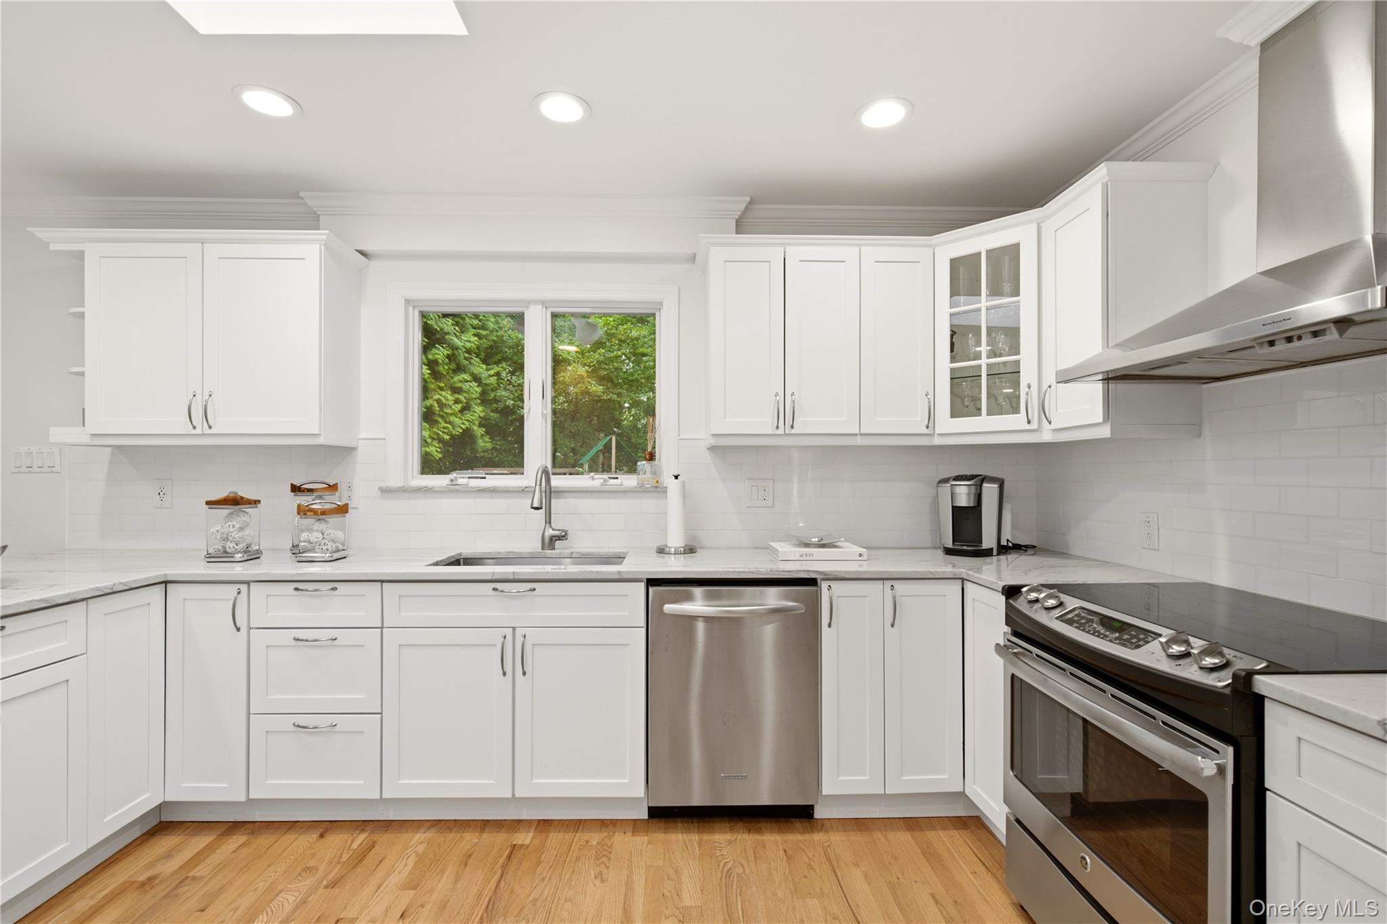
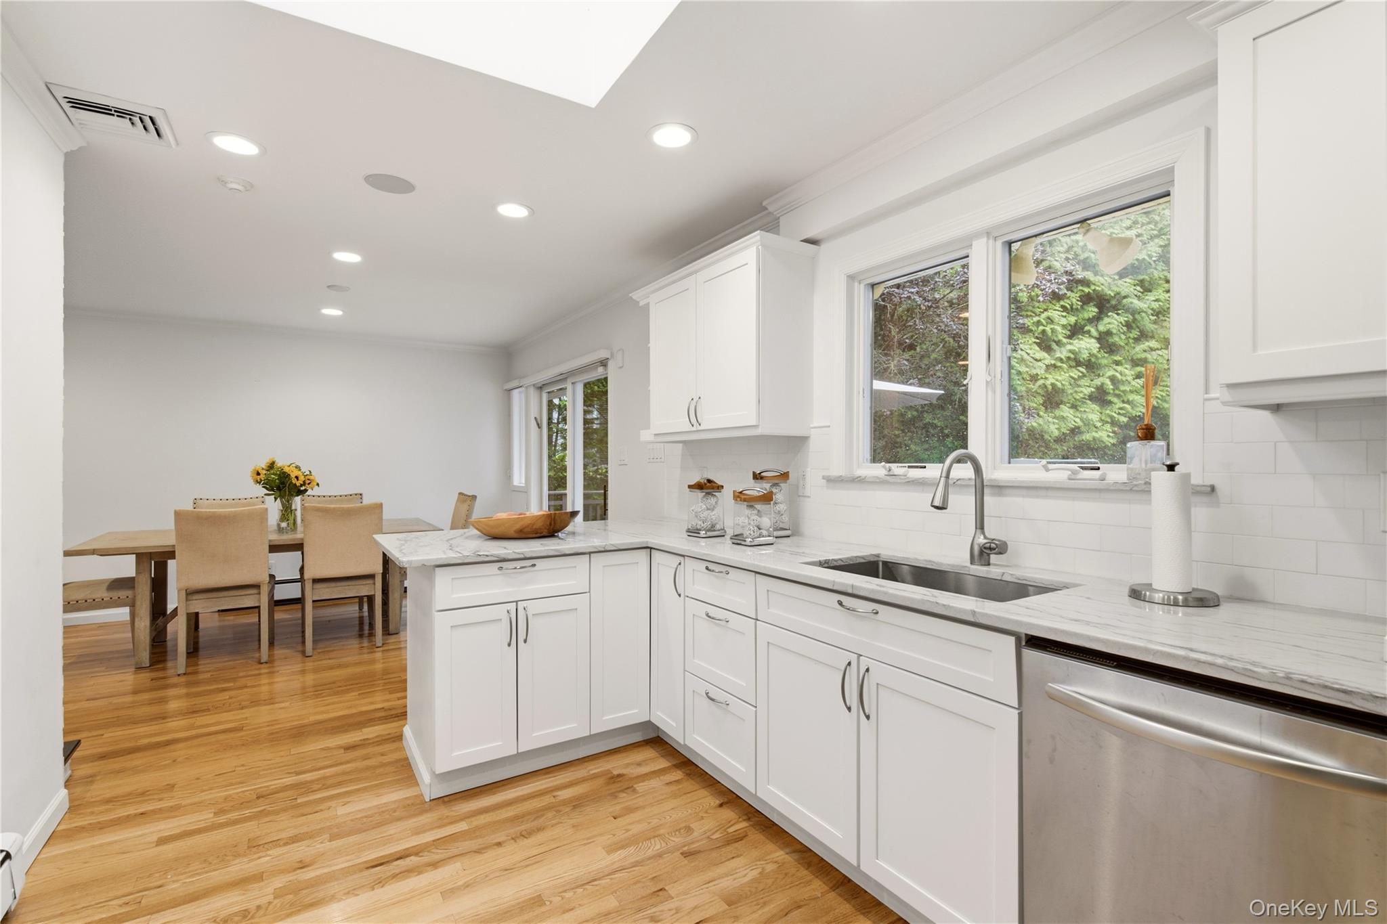
Bright white kitchen with marble-look counters, stainless steel appliances, and windows above the sink.
Bright kitchen with white cabinetry, stainless steel appliances, and a window above the sink.
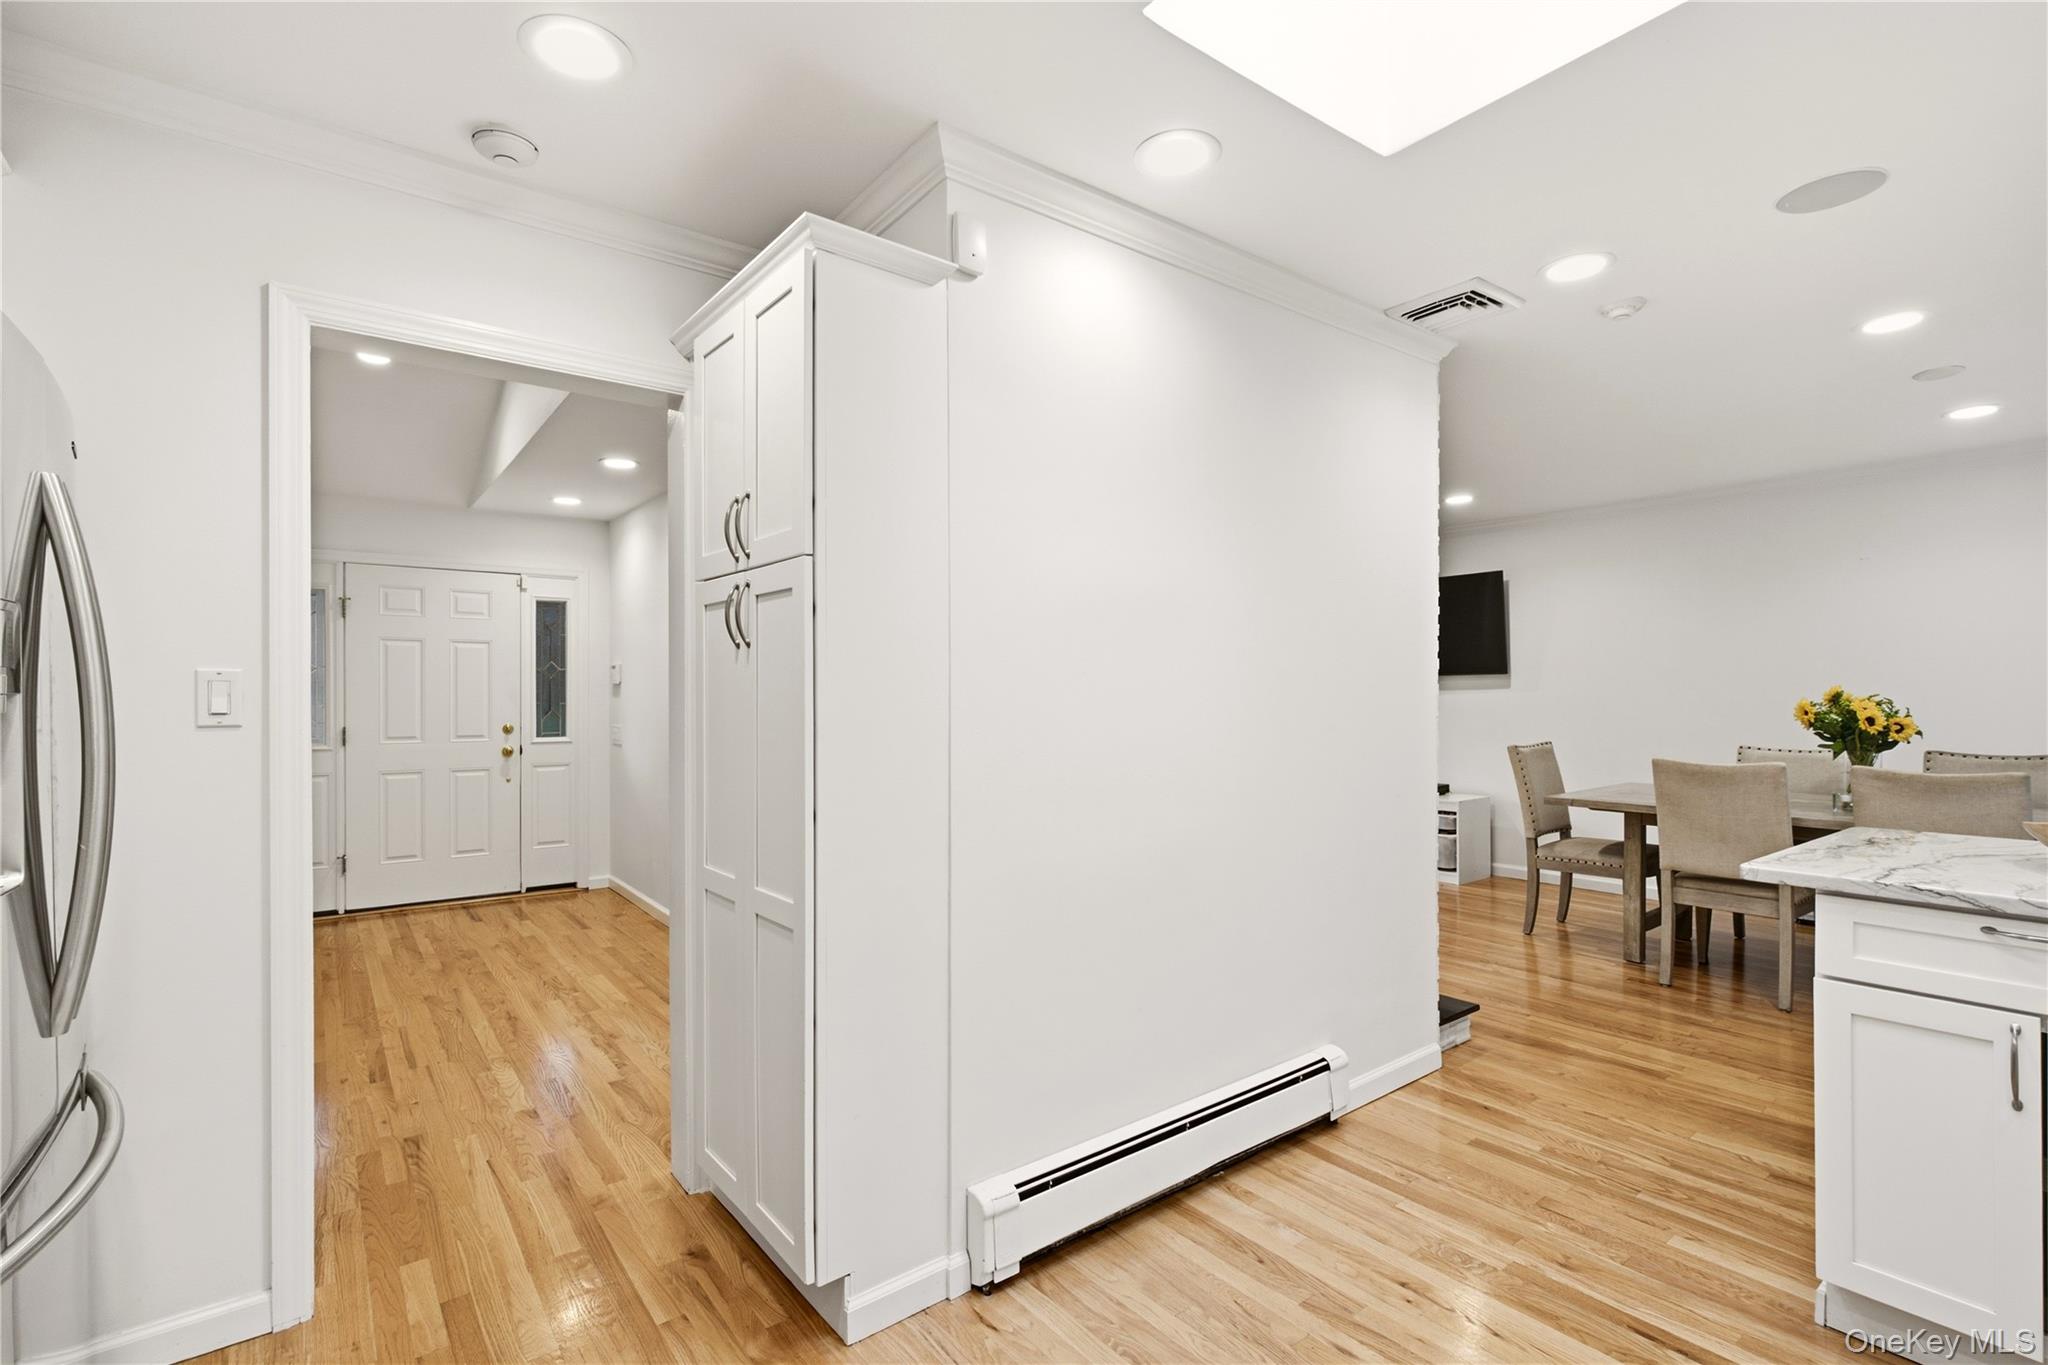
Open kitchen and dining area with white cabinetry, hardwood floors, and a view of the front entry.
Bright white kitchen with marble-look counters, stainless steel sink, and adjoining dining table.
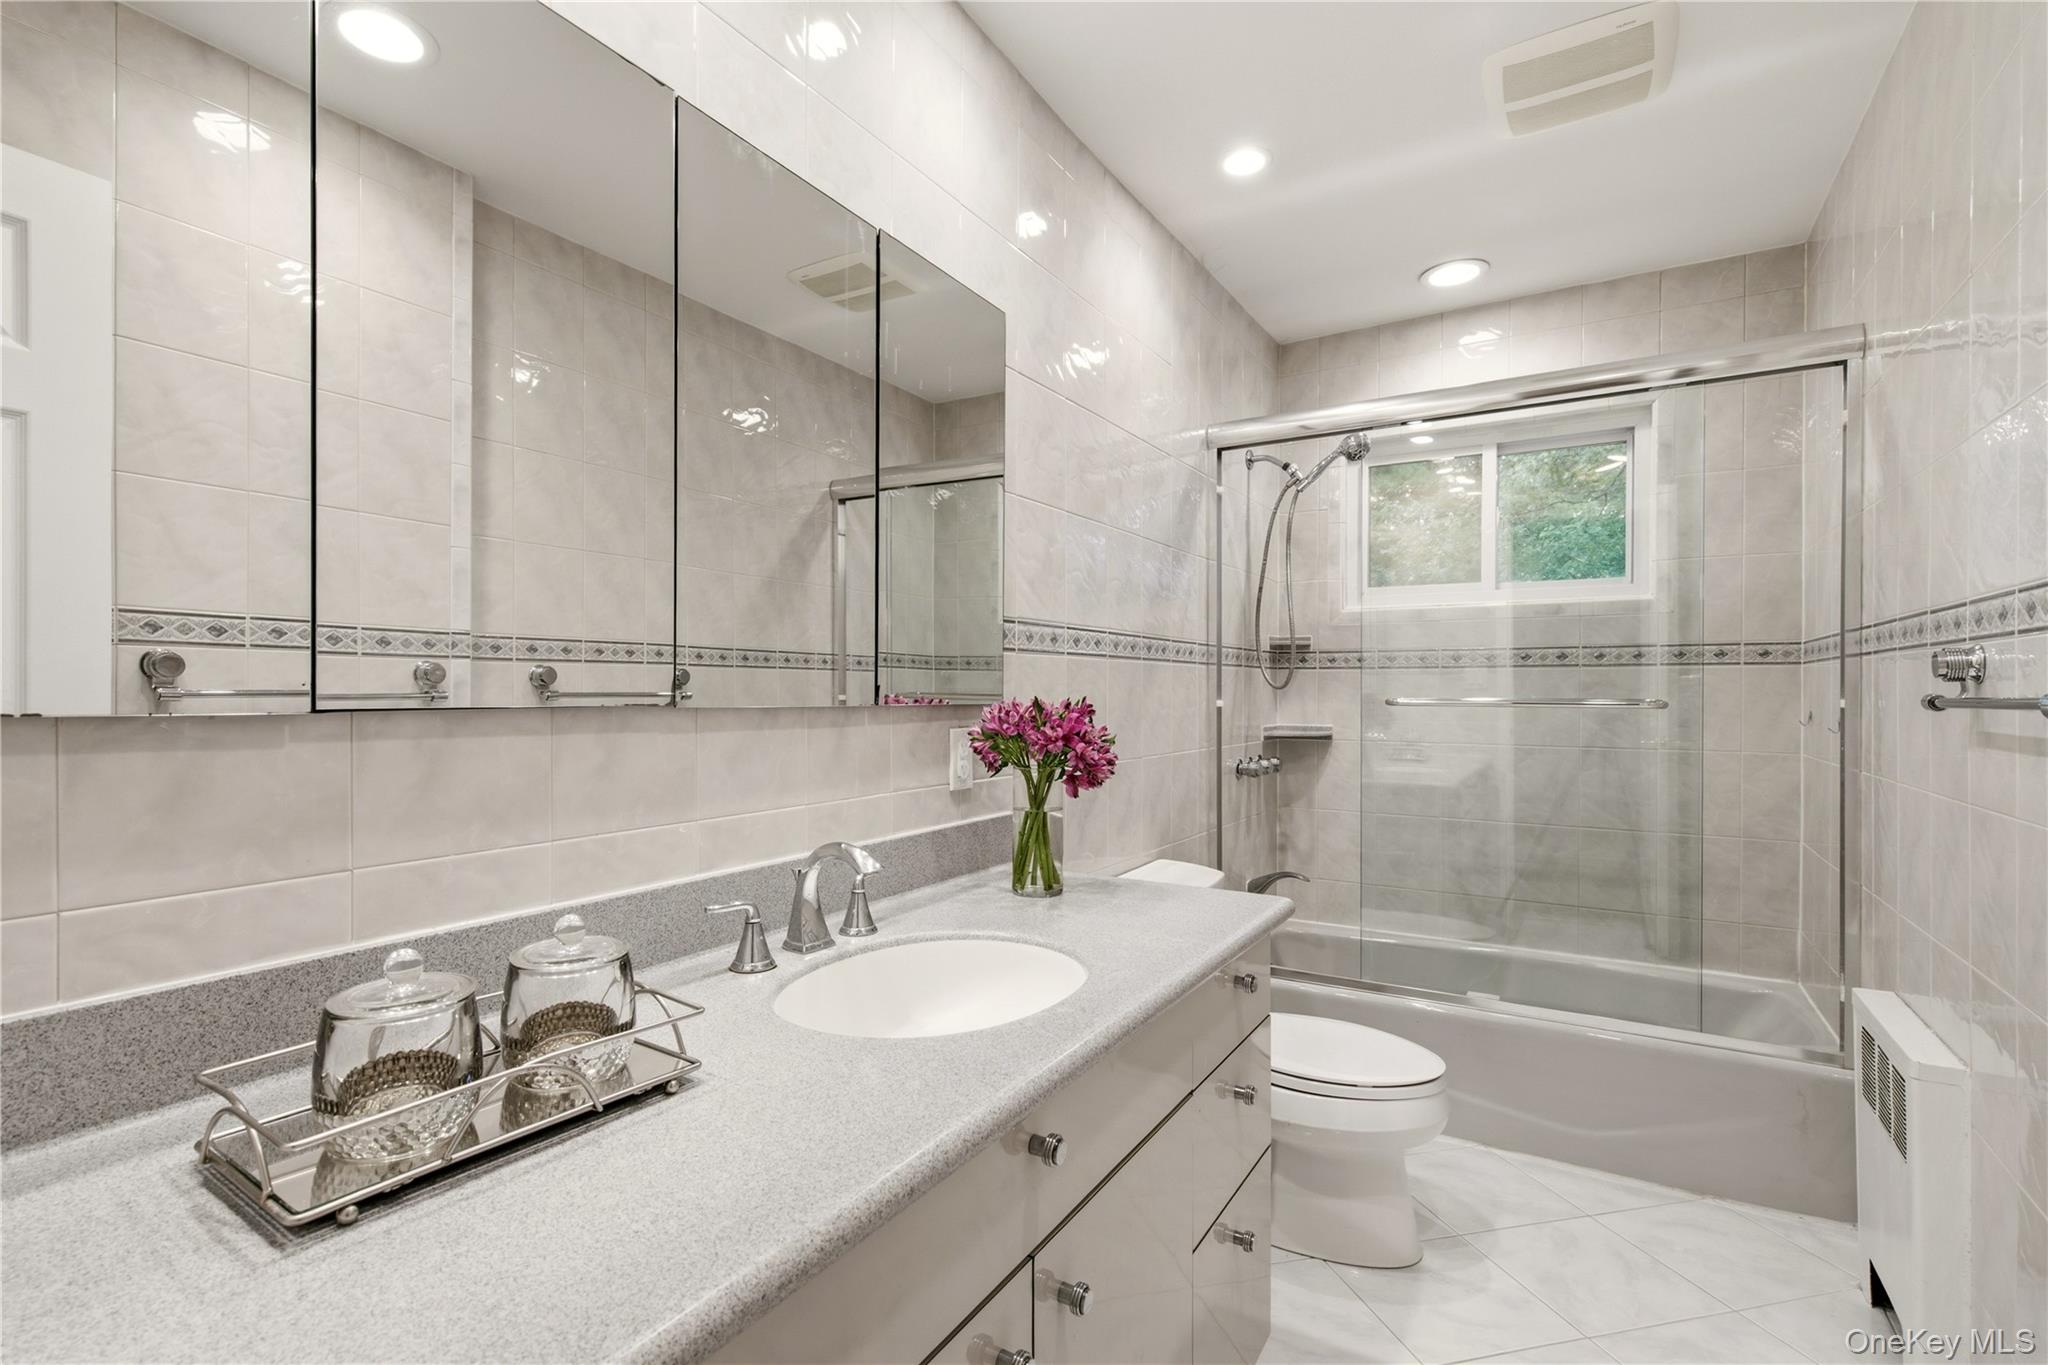
Bathroom with a long gray vanity, mirrored cabinets, and a glass-enclosed tub and shower.
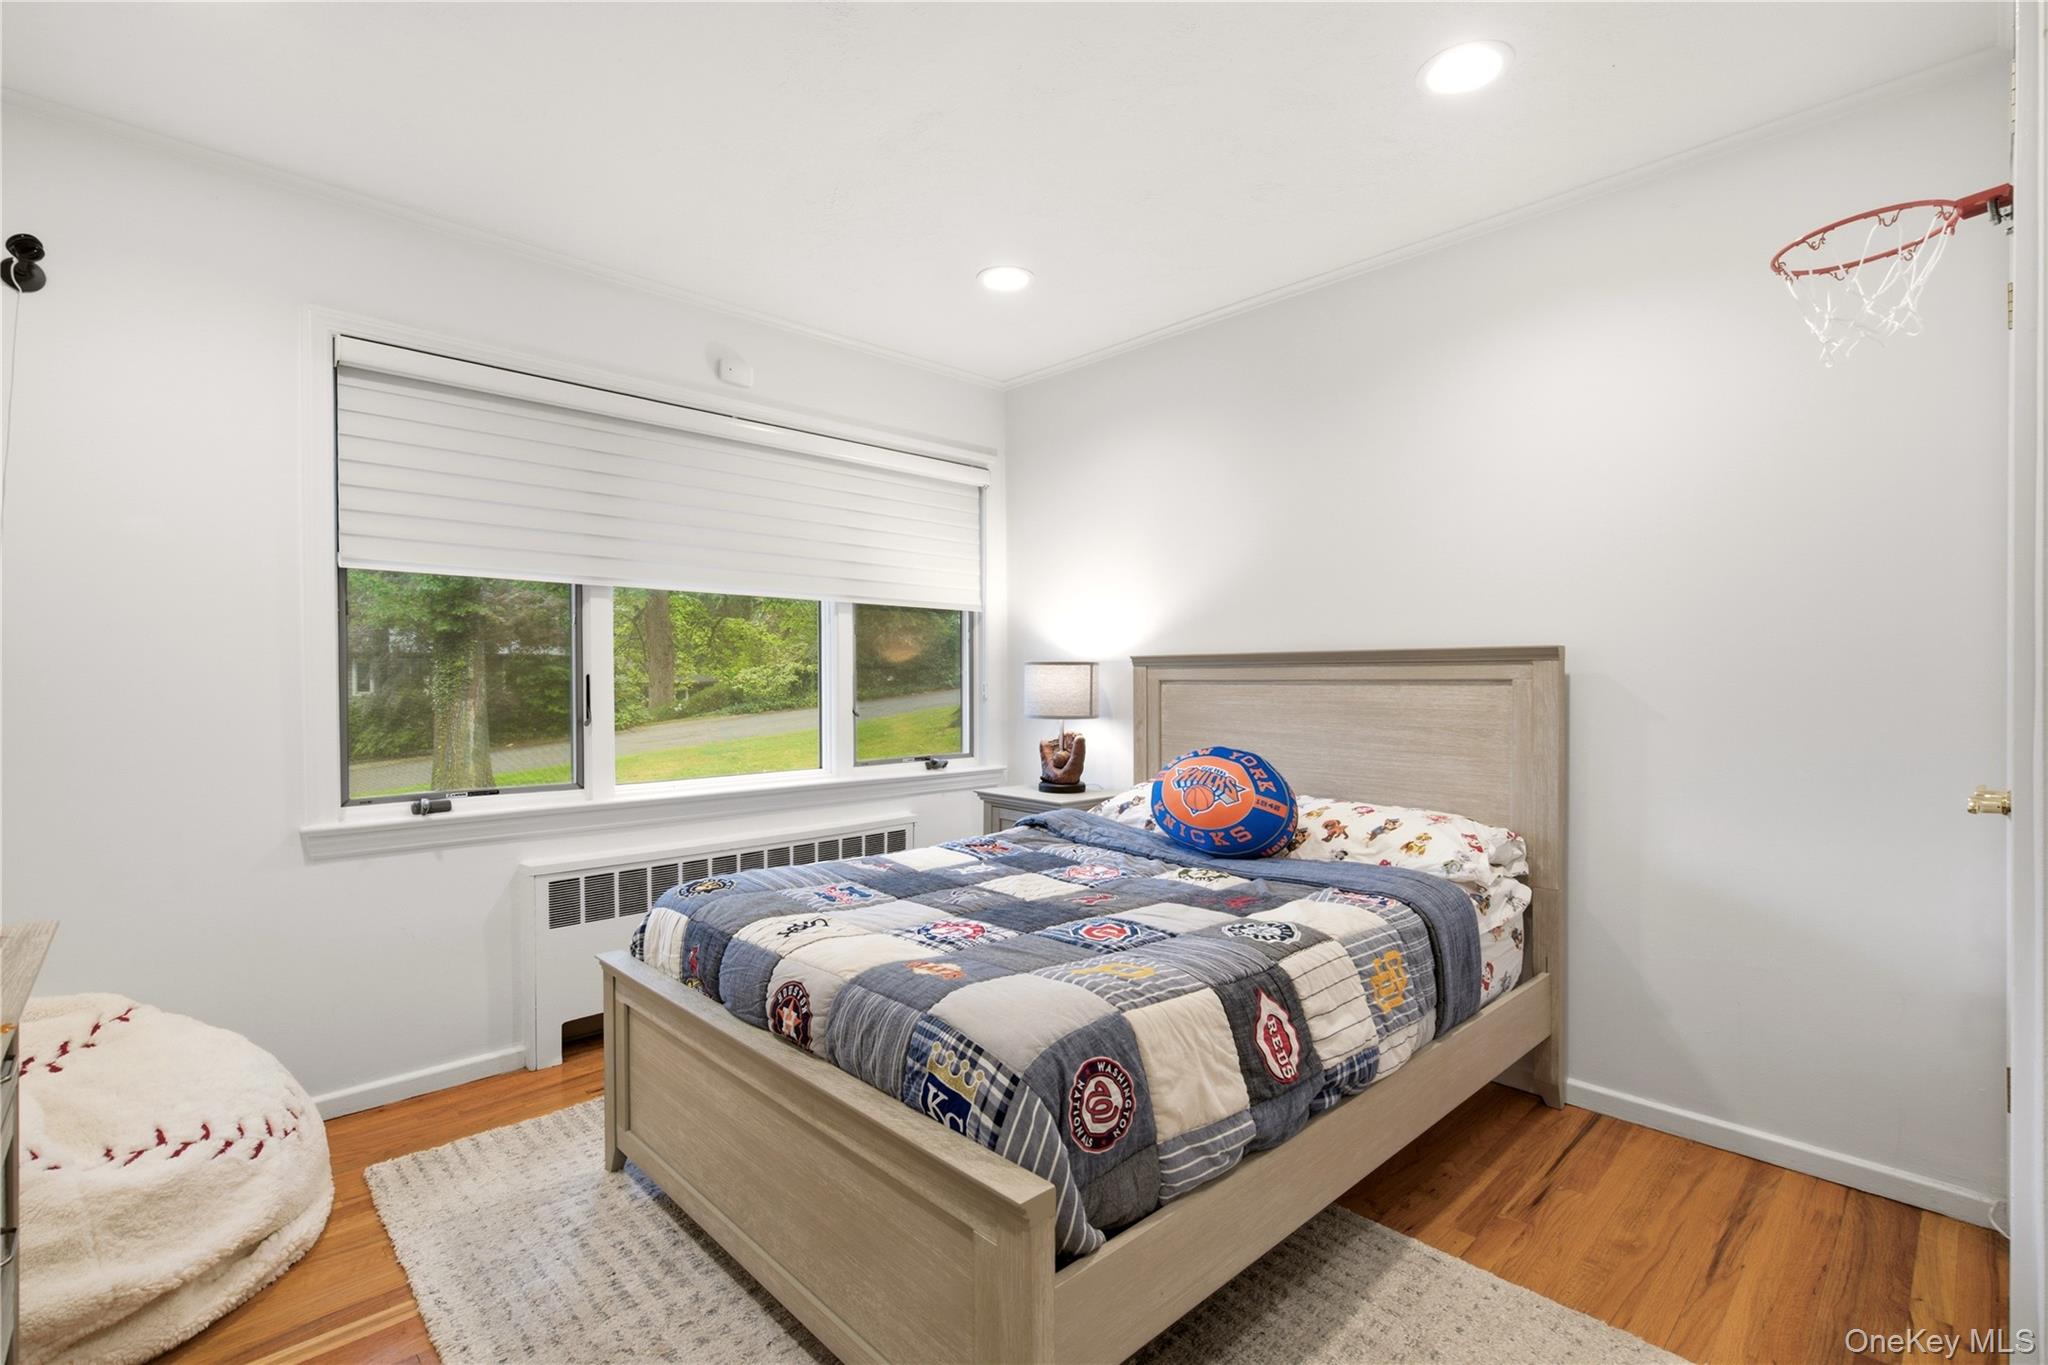
Bedroom with a baseball quilt, Knicks basketball, and wall-mounted hoop beside wide windows.
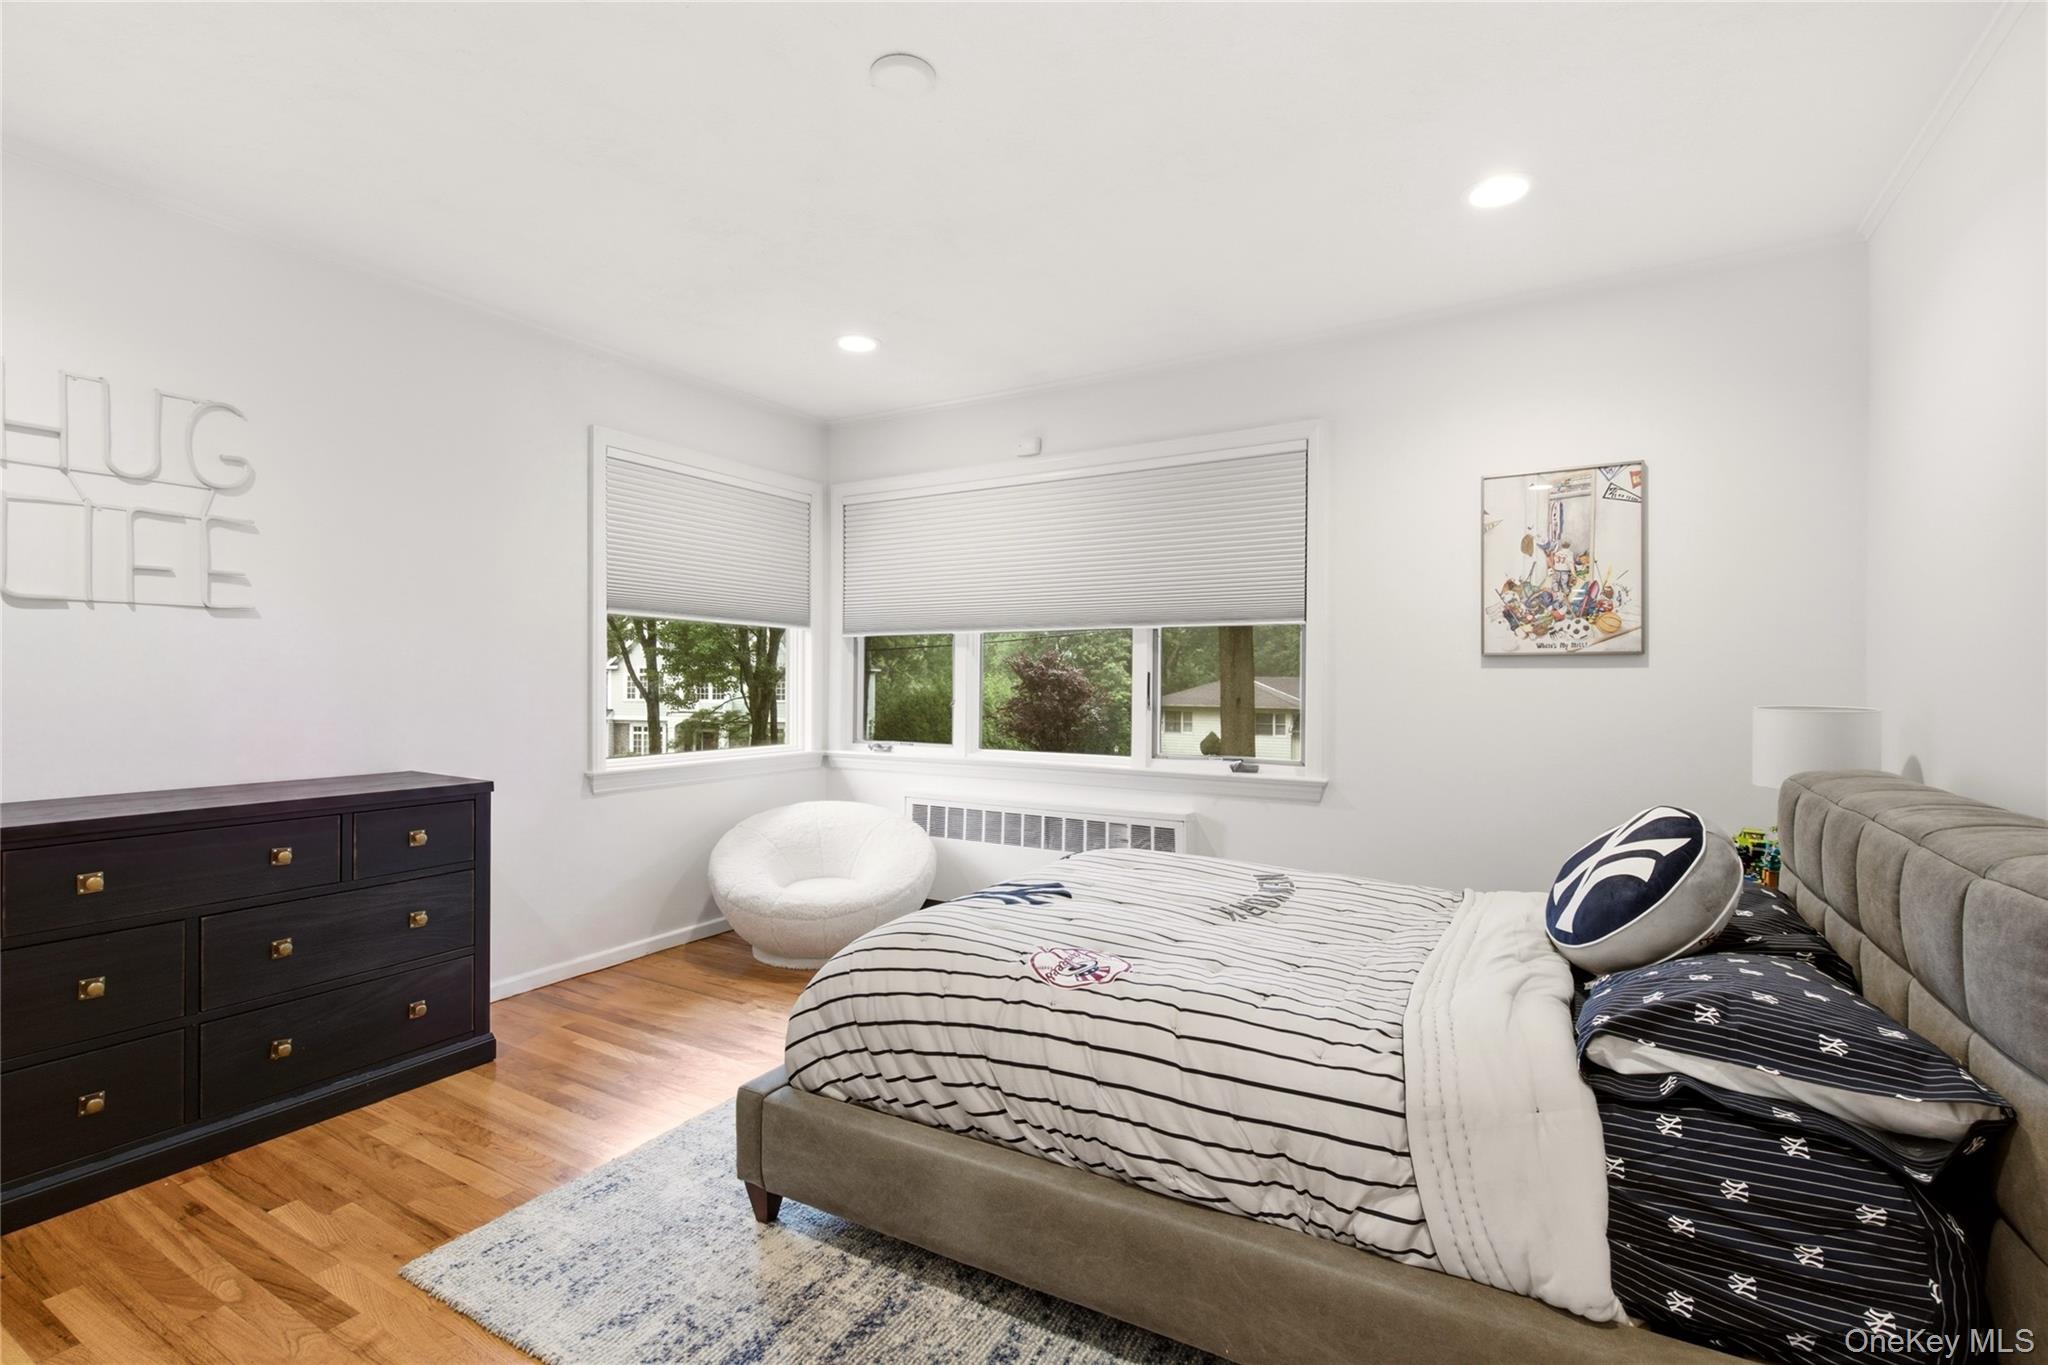
Furnished bedroom with a gray upholstered bed, striped bedding, hardwood floors, and corner windows.
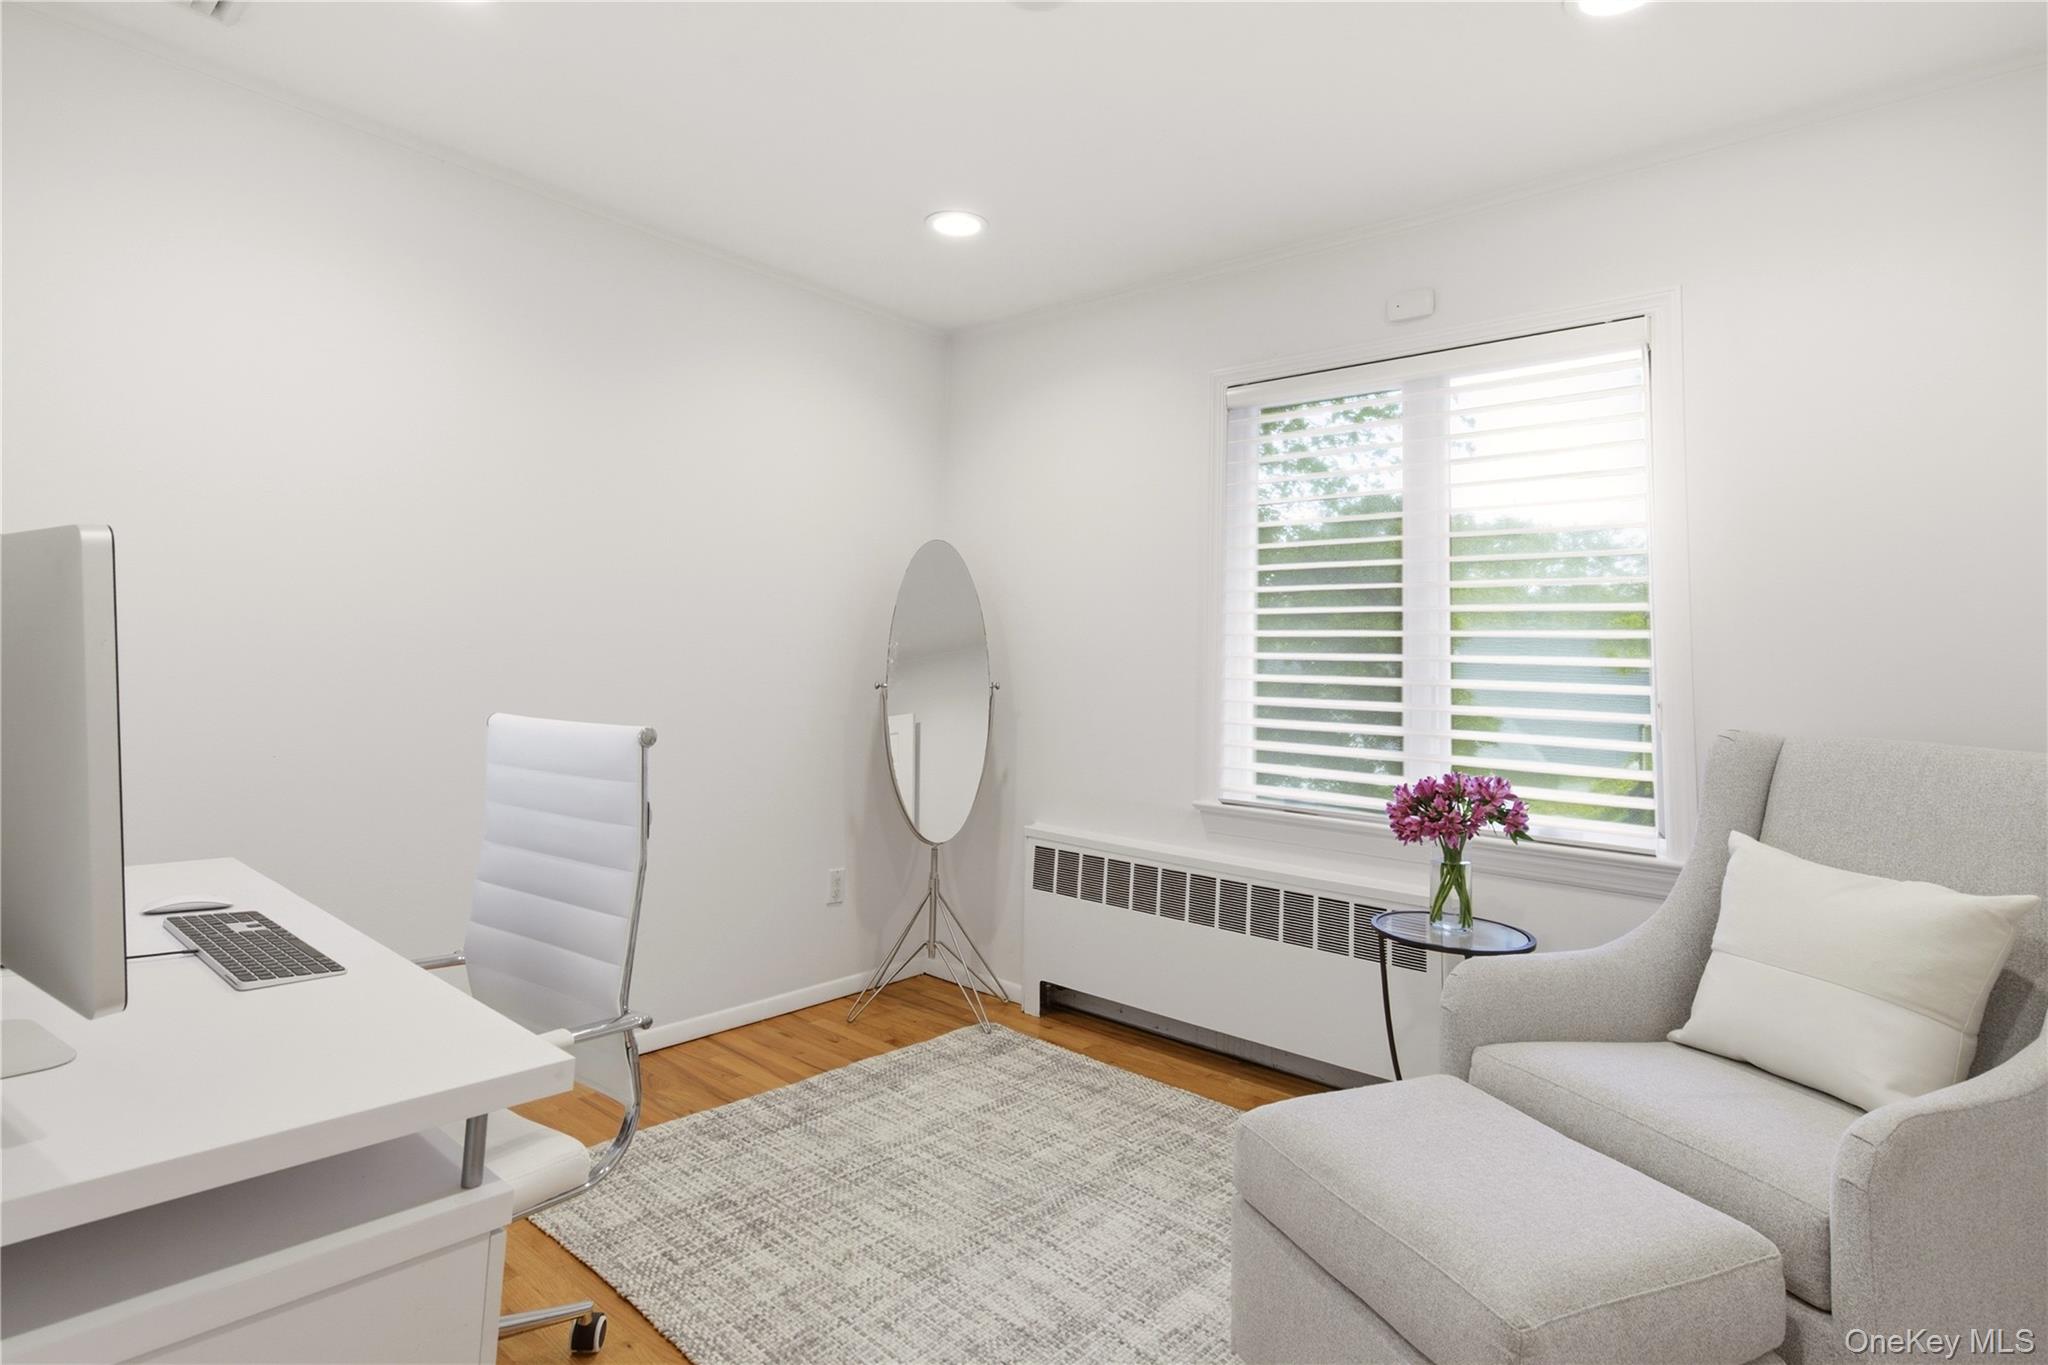
Home office with a white desk, gray lounge chair, ottoman, and window with blinds.
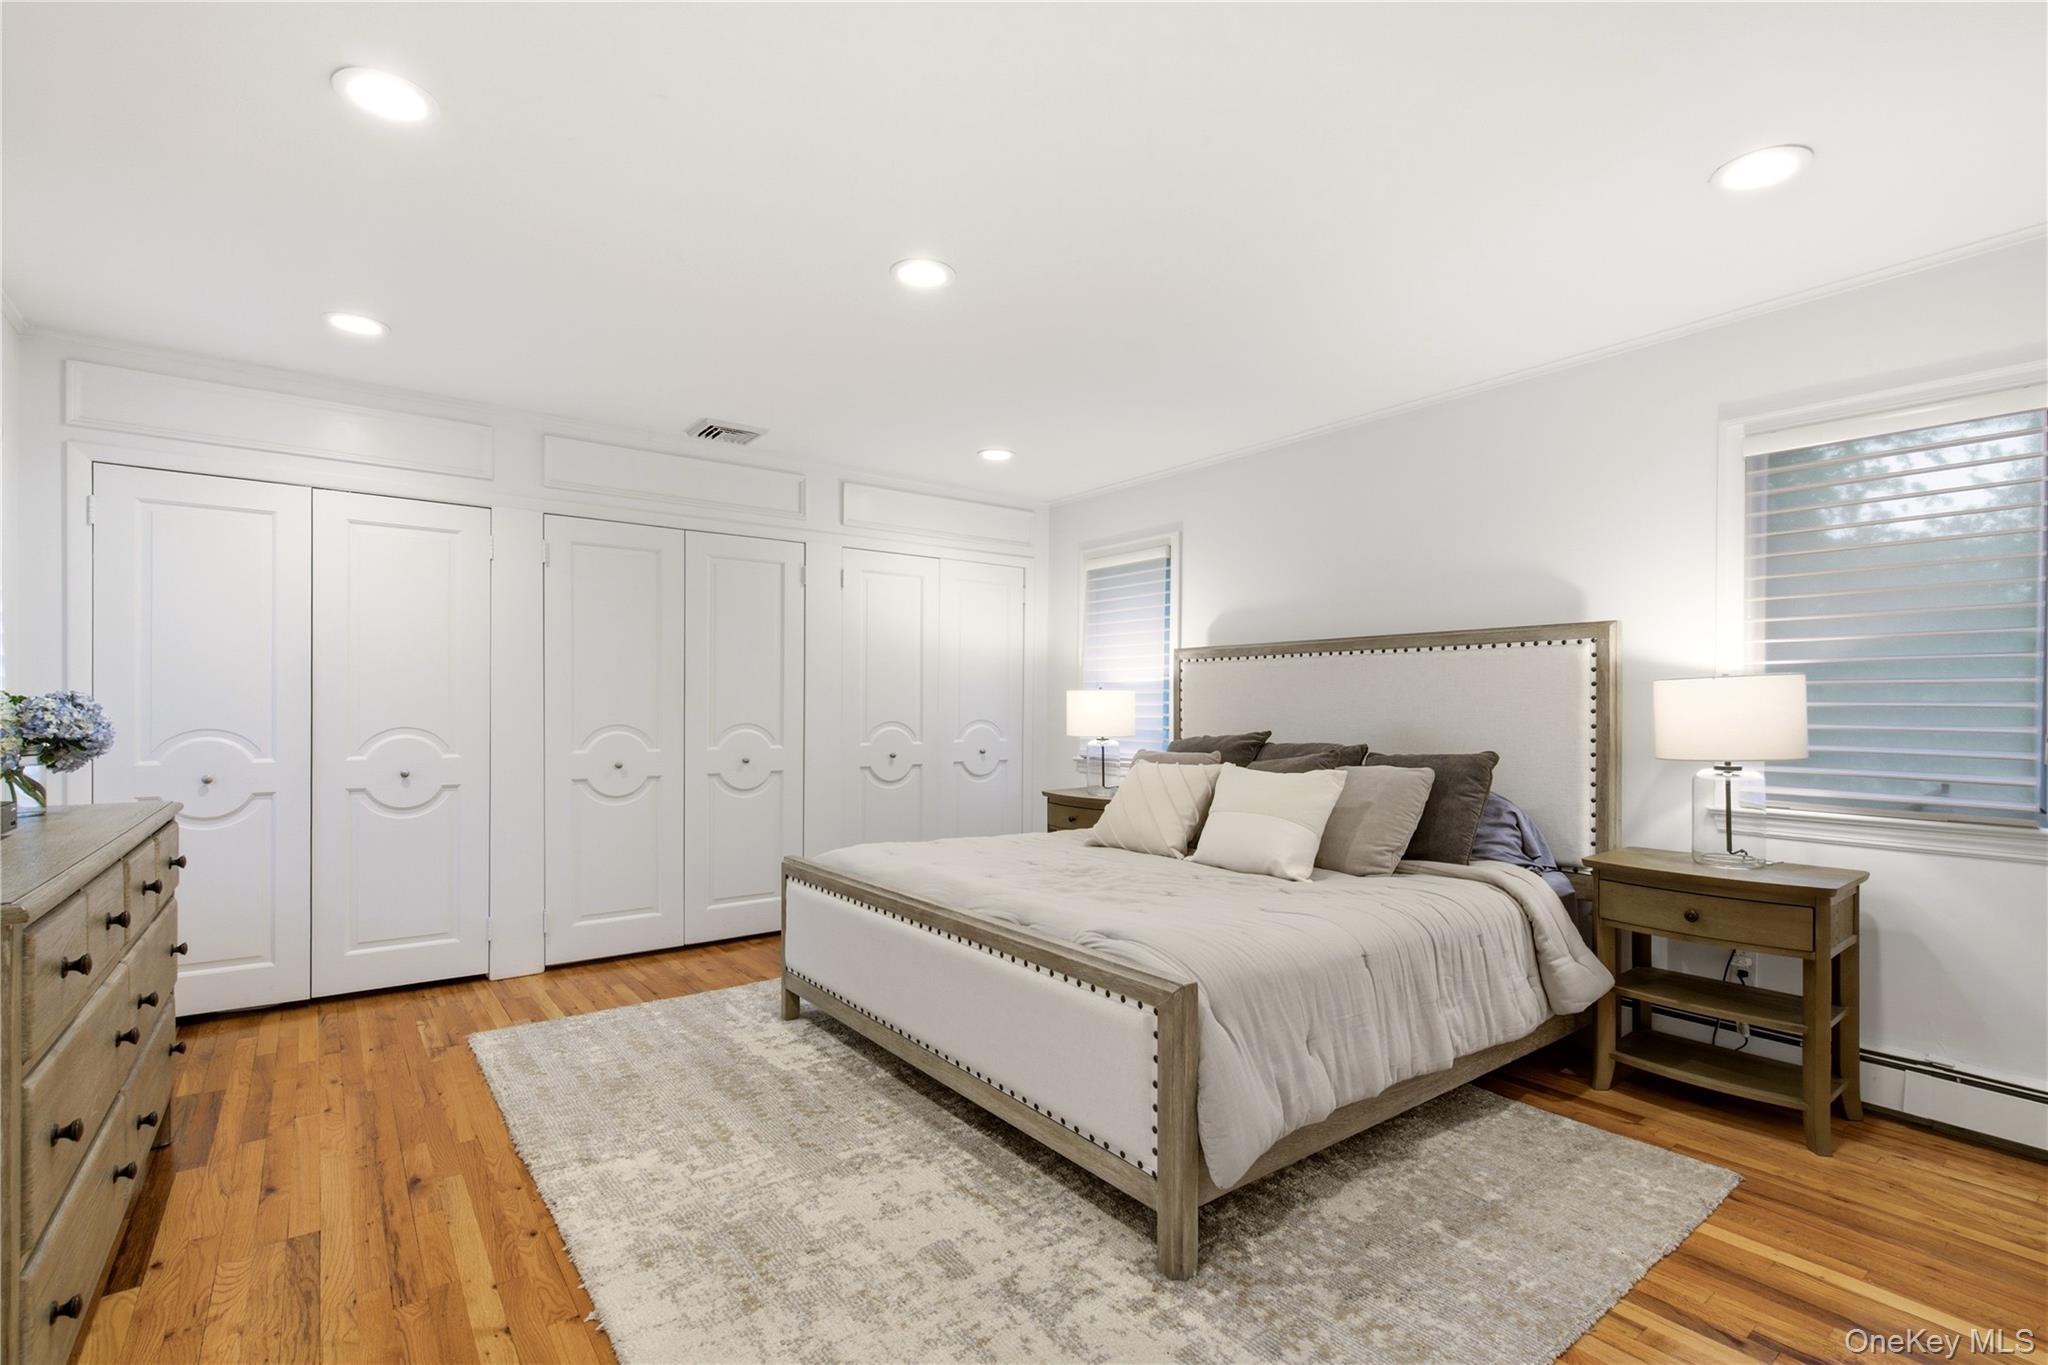
Staged bedroom with a large upholstered bed, paneled closet doors, and warm hardwood floors.
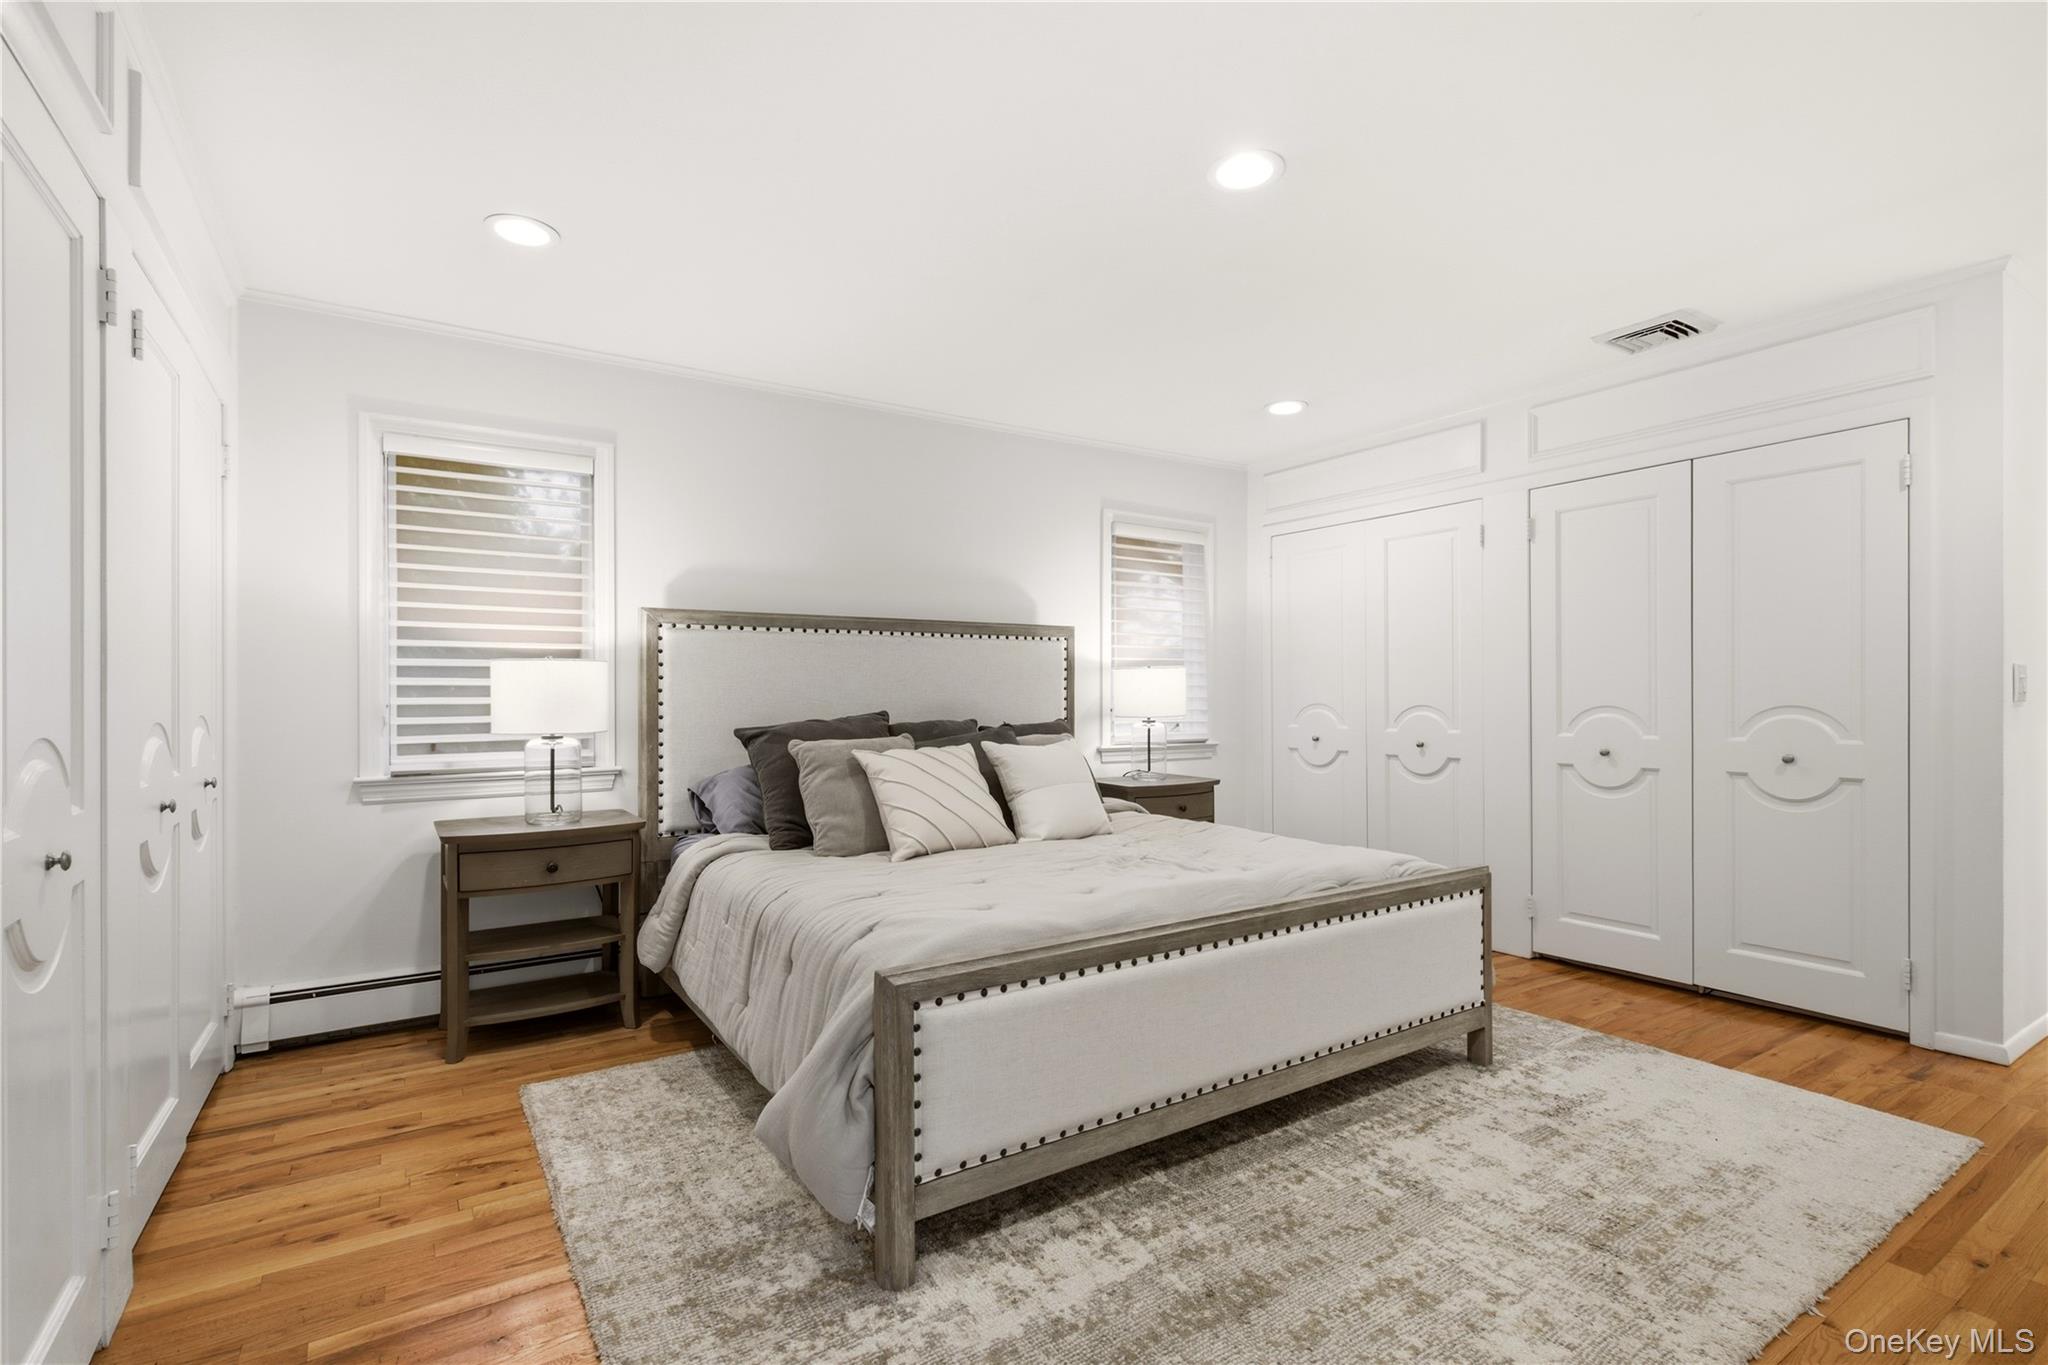
Furnished bedroom with a large upholstered bed, white paneled closets, hardwood floors, and striped window shades.
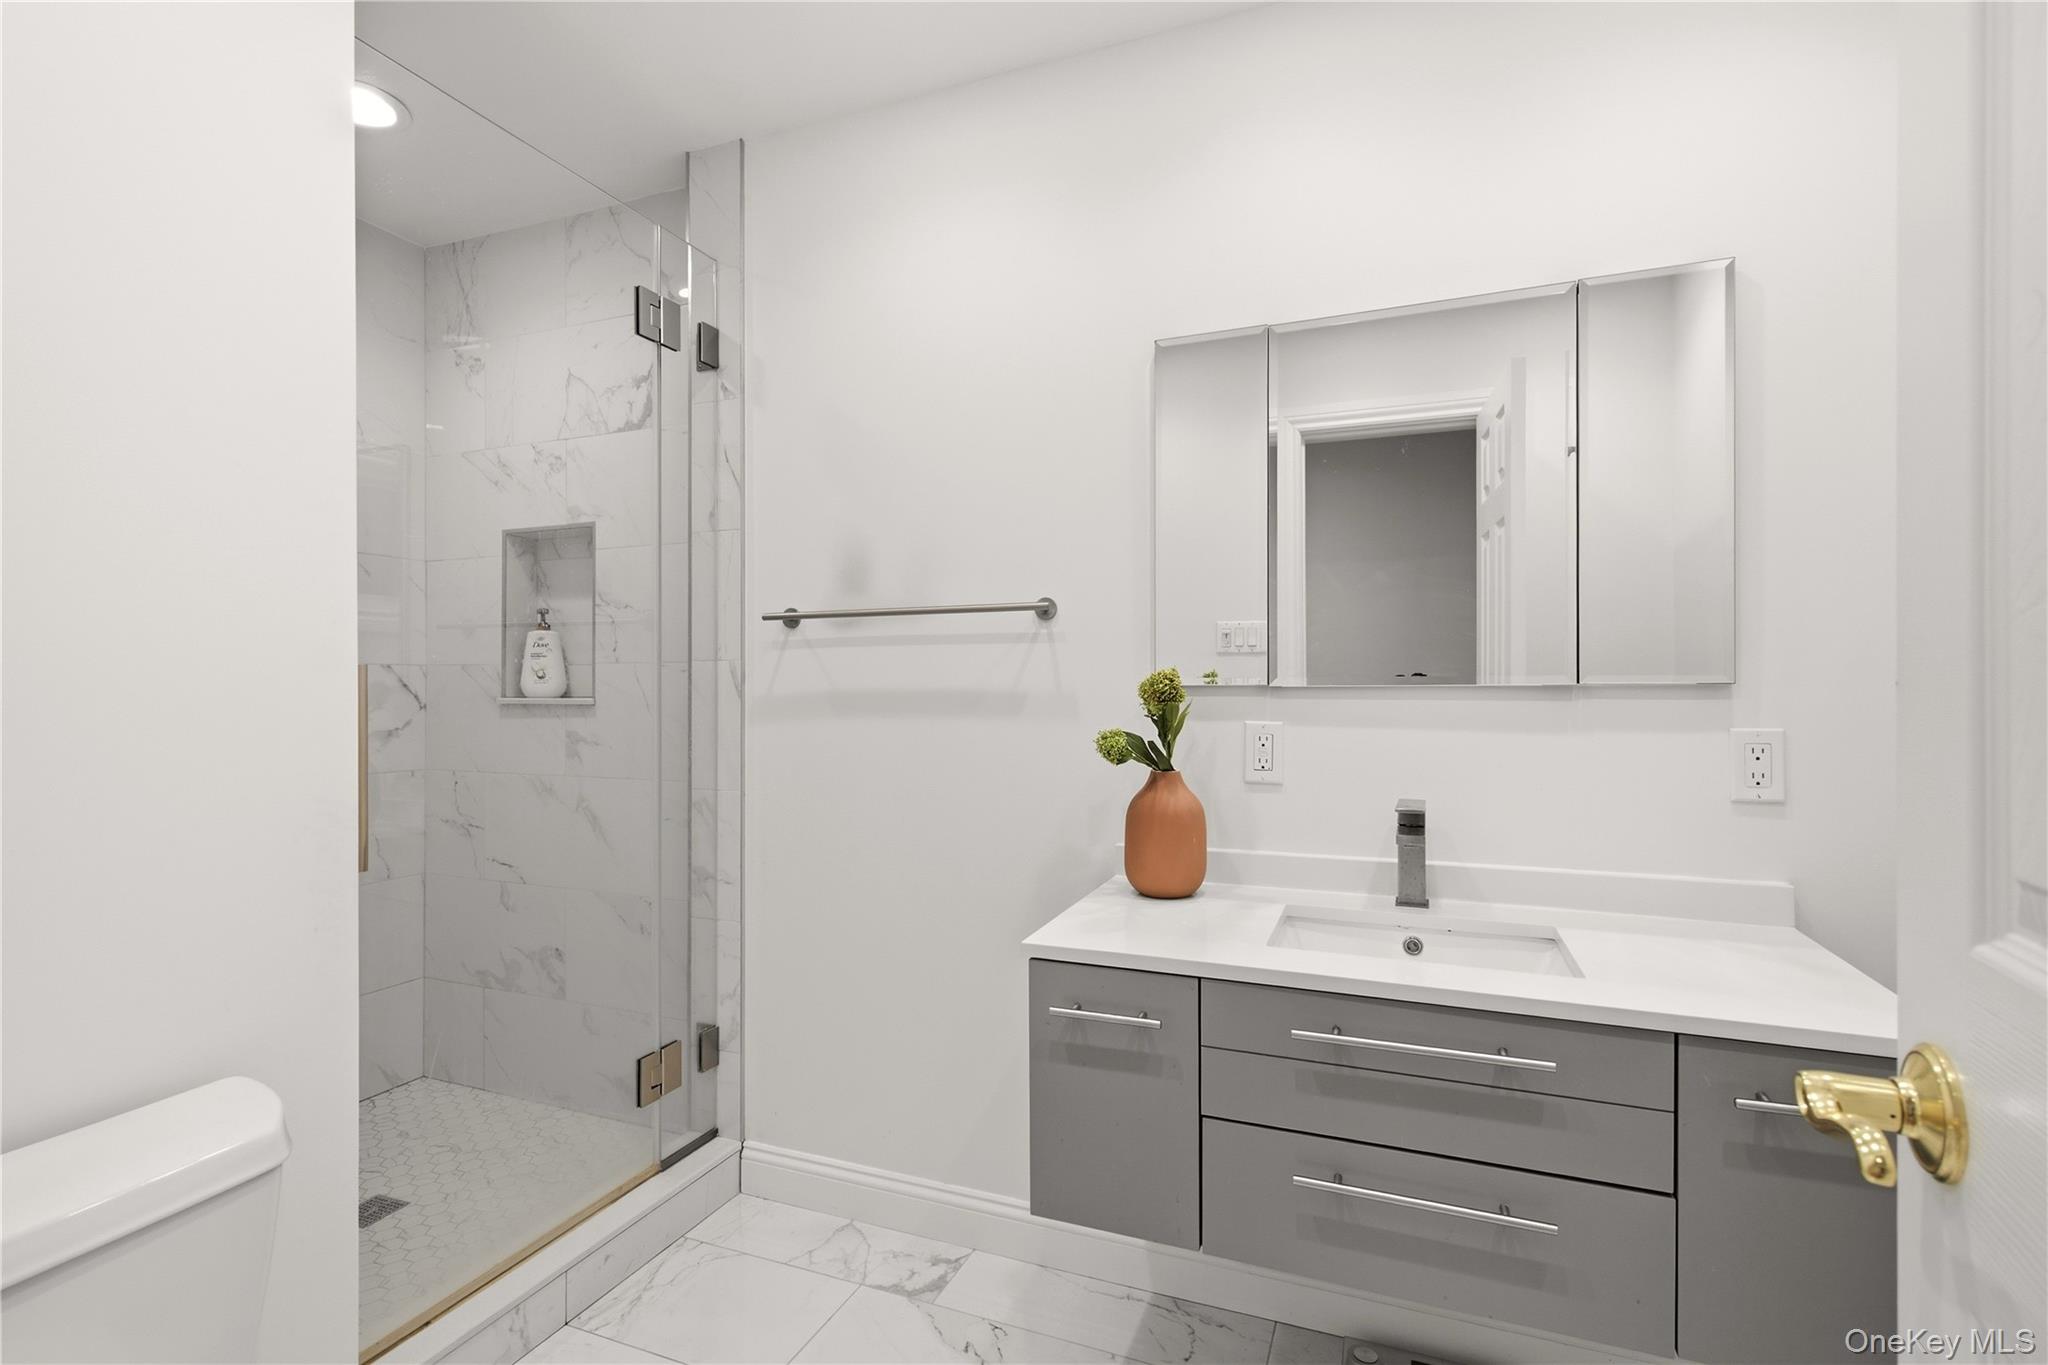
Modern bathroom with gray vanity, white countertop, and glass-enclosed marble-look shower.
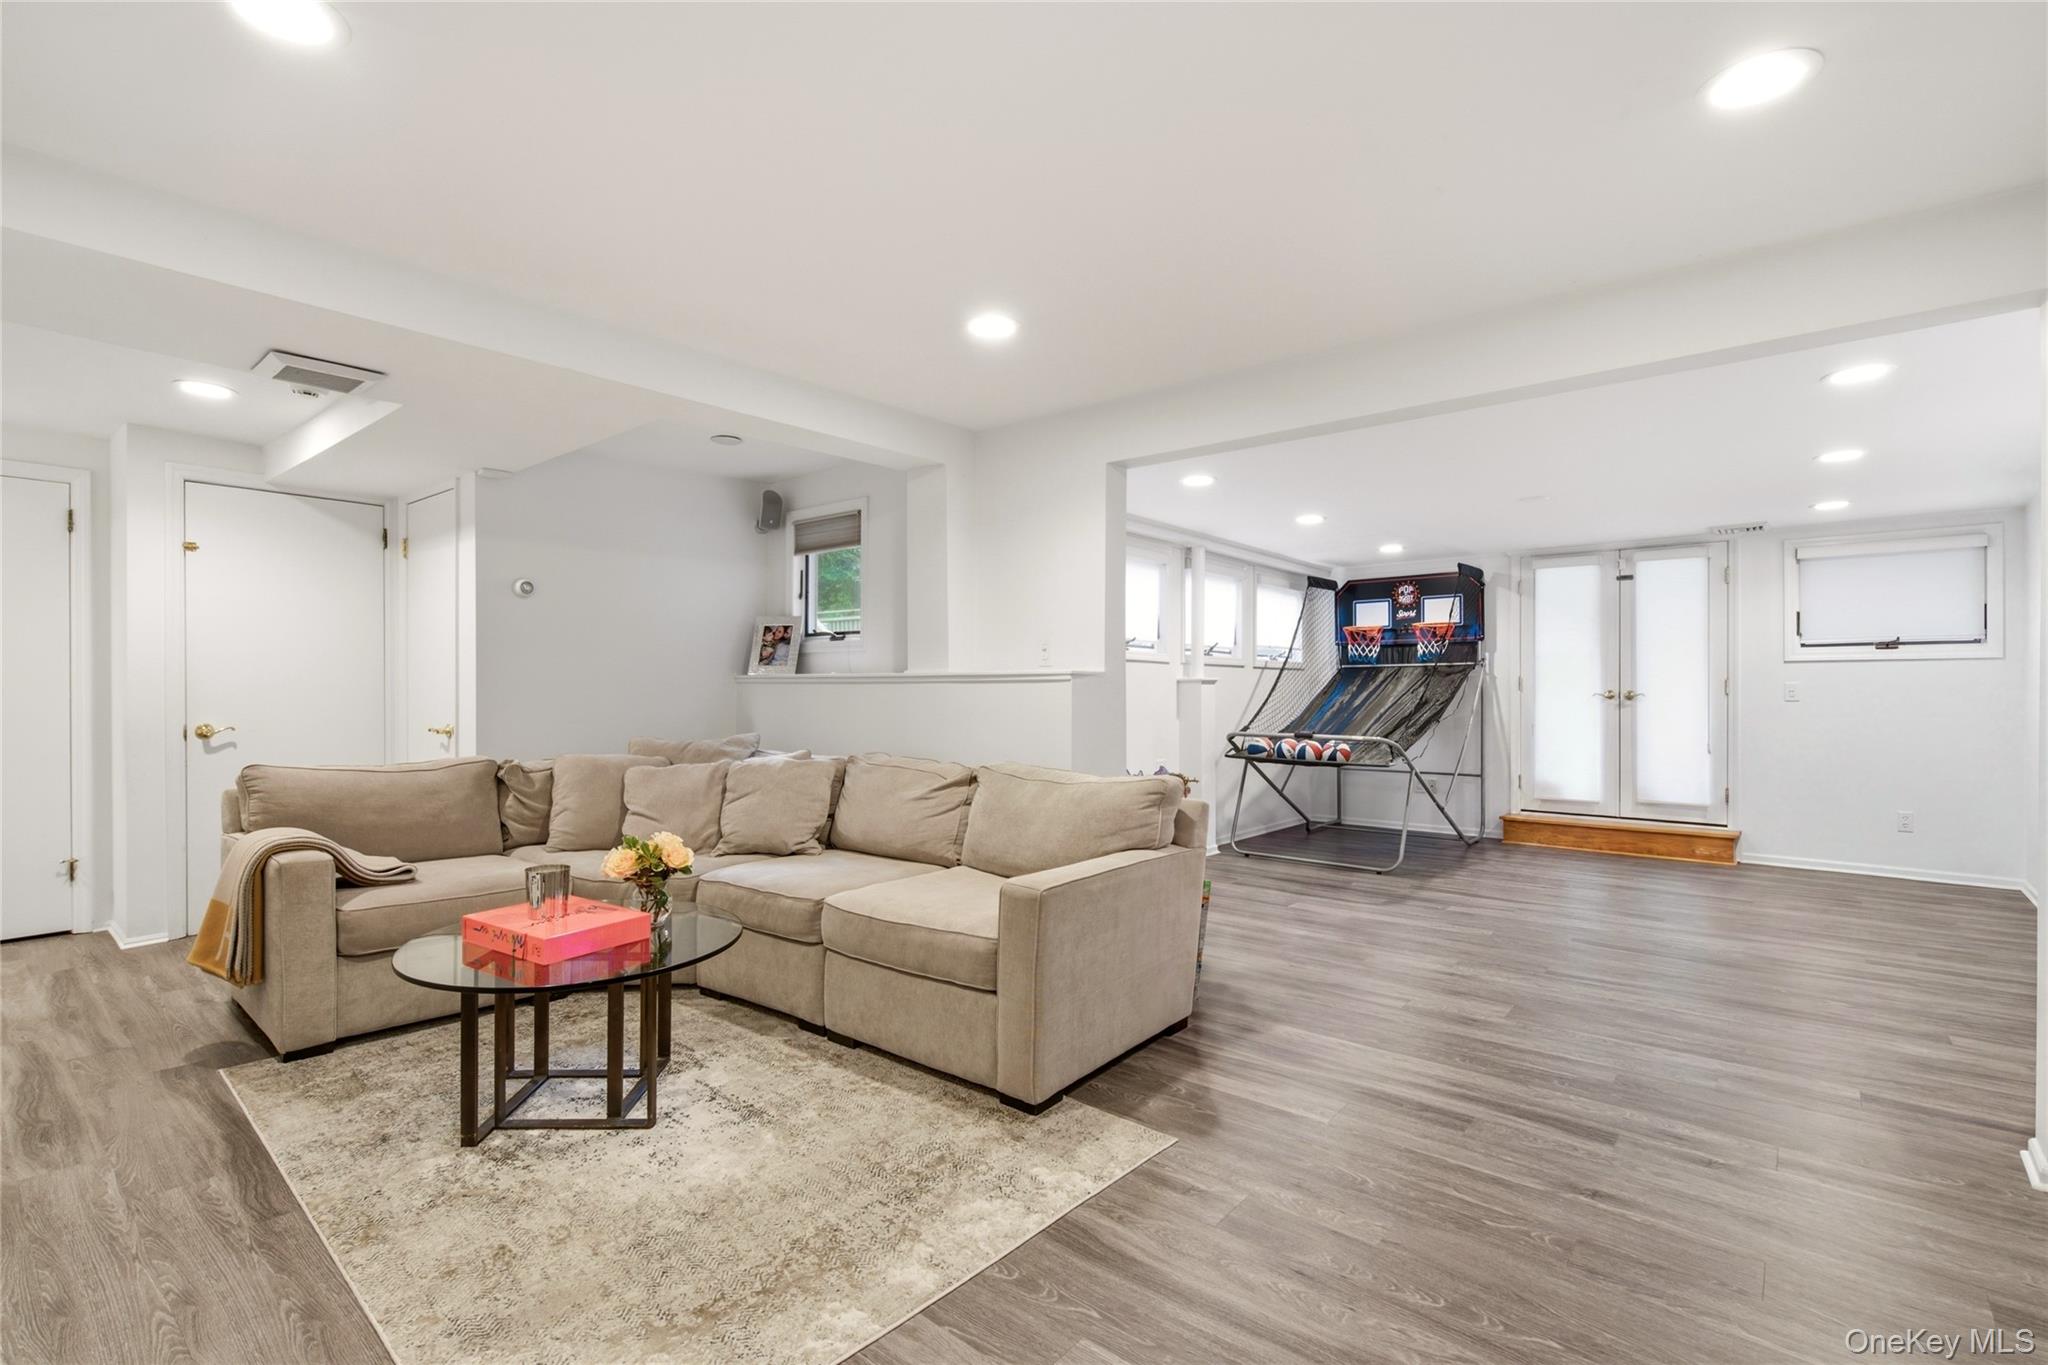
Furnished family room with a beige sectional and dual basketball arcade game.
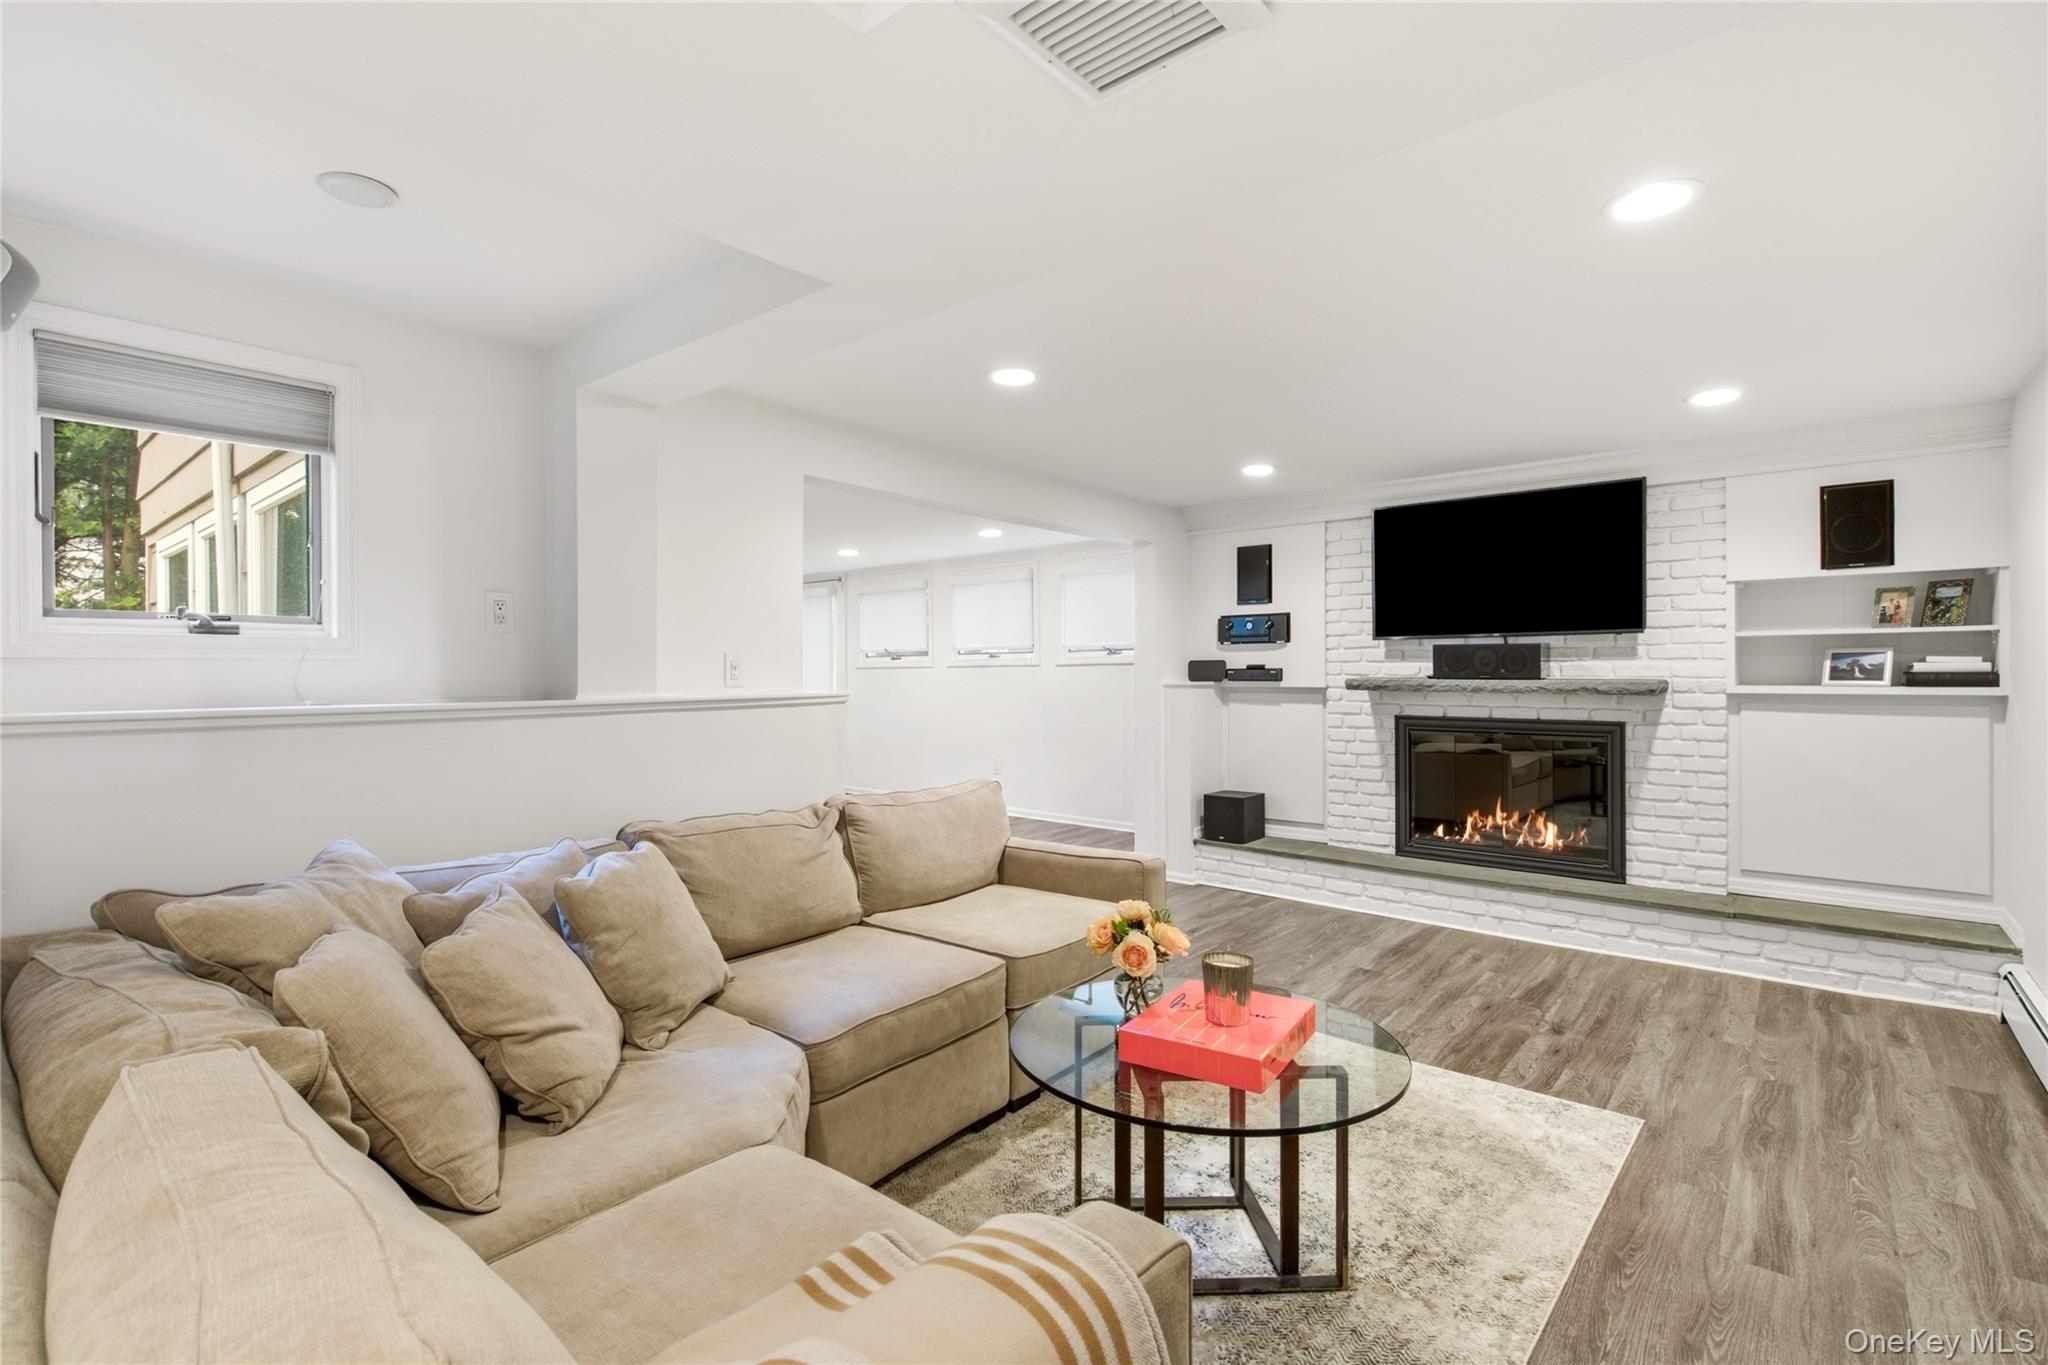
Living room with a beige sectional and a white brick fireplace beneath a mounted television.
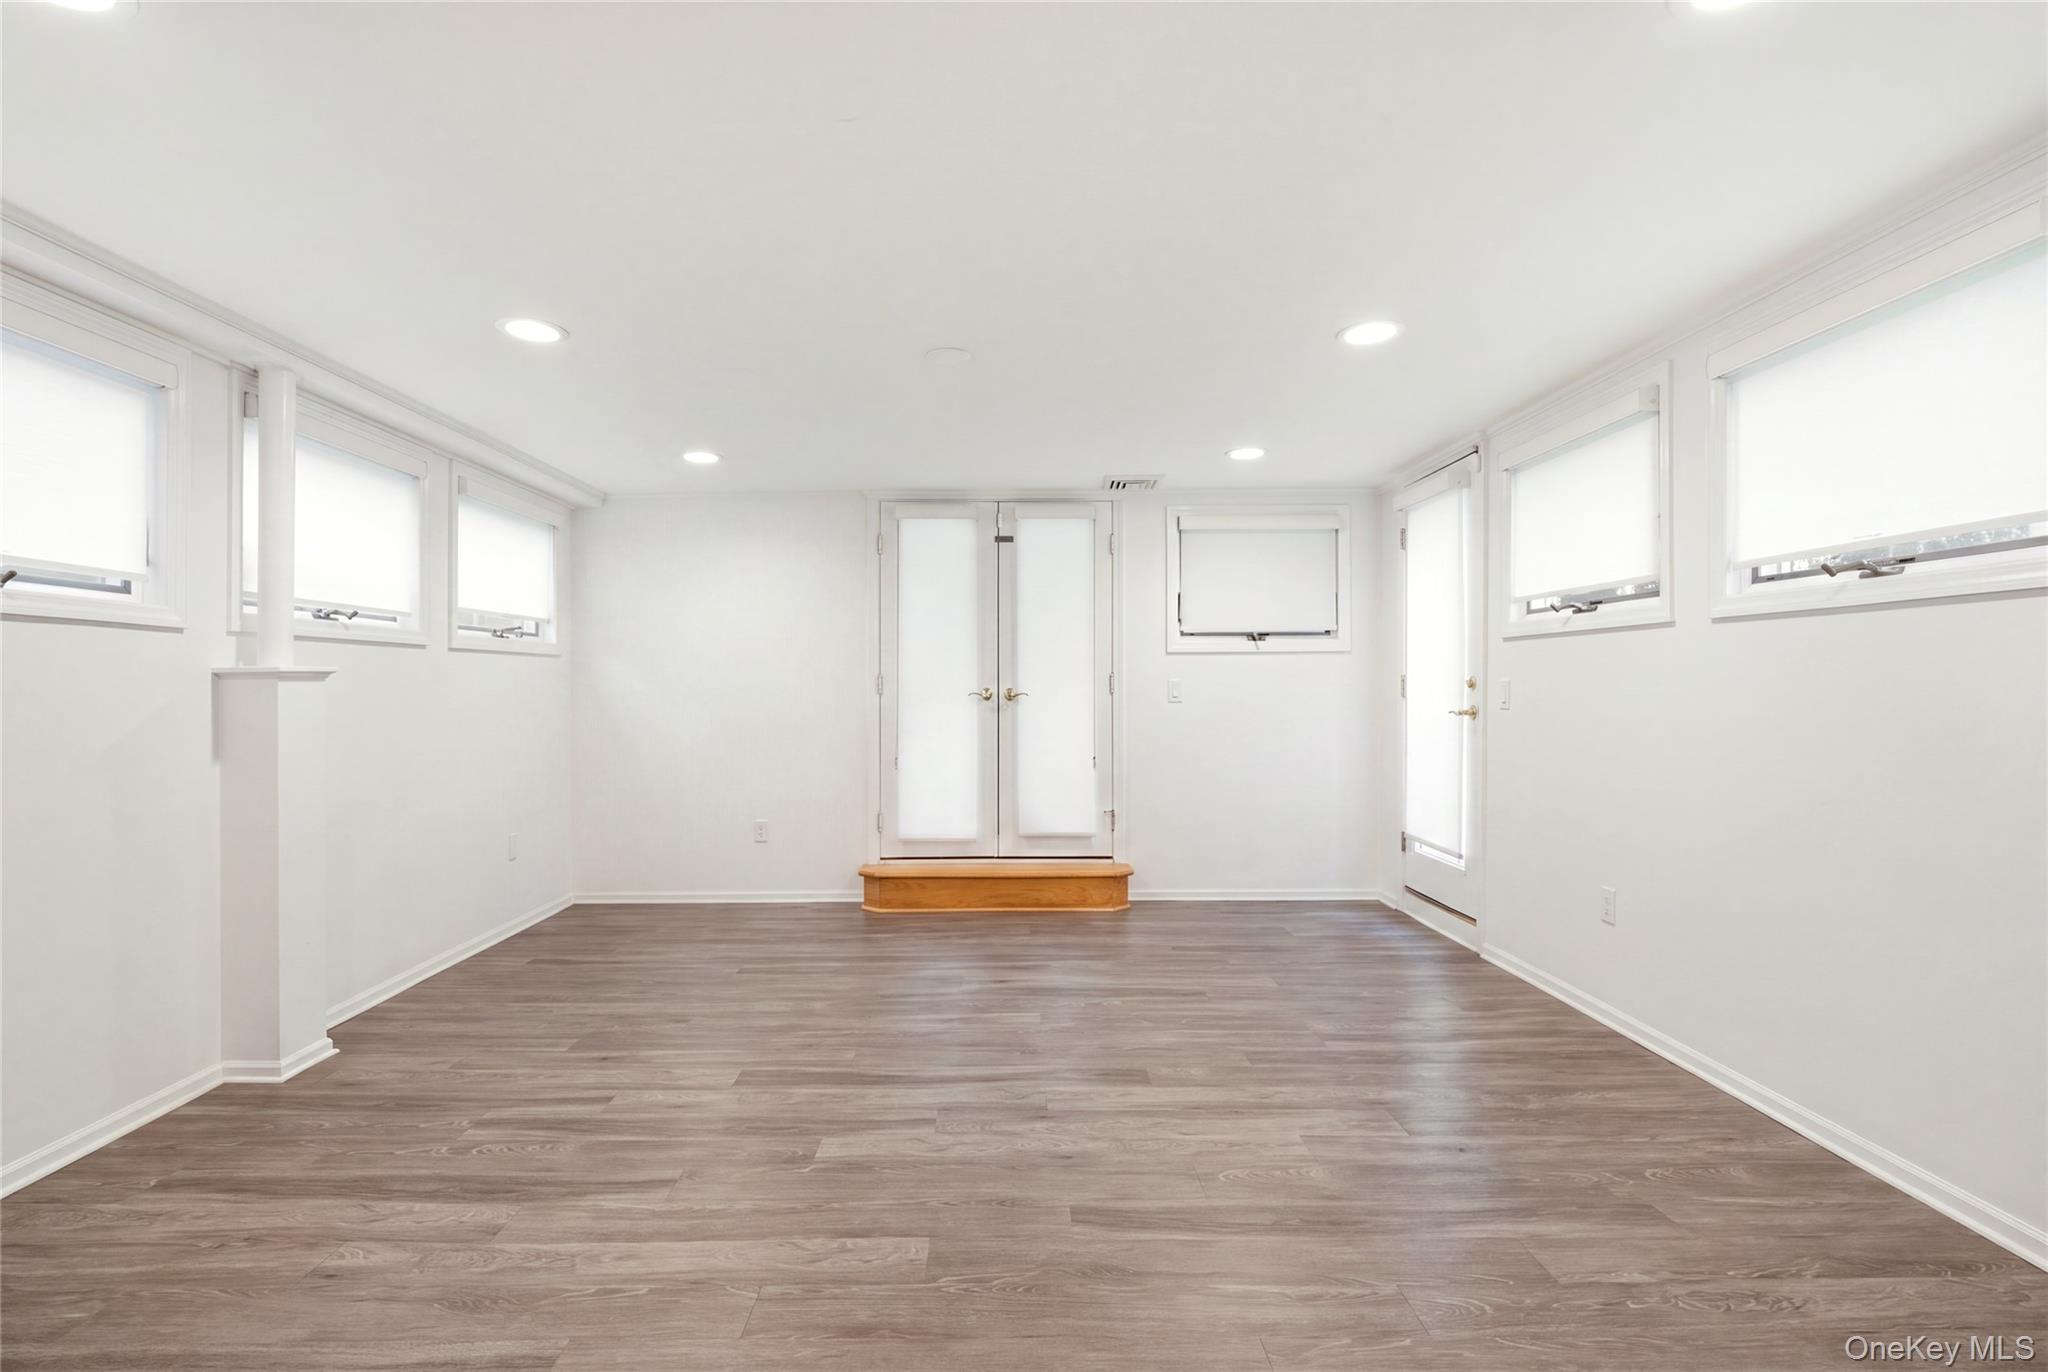
Vacant bright room with gray wood-look floors, many shaded windows, and double doors.
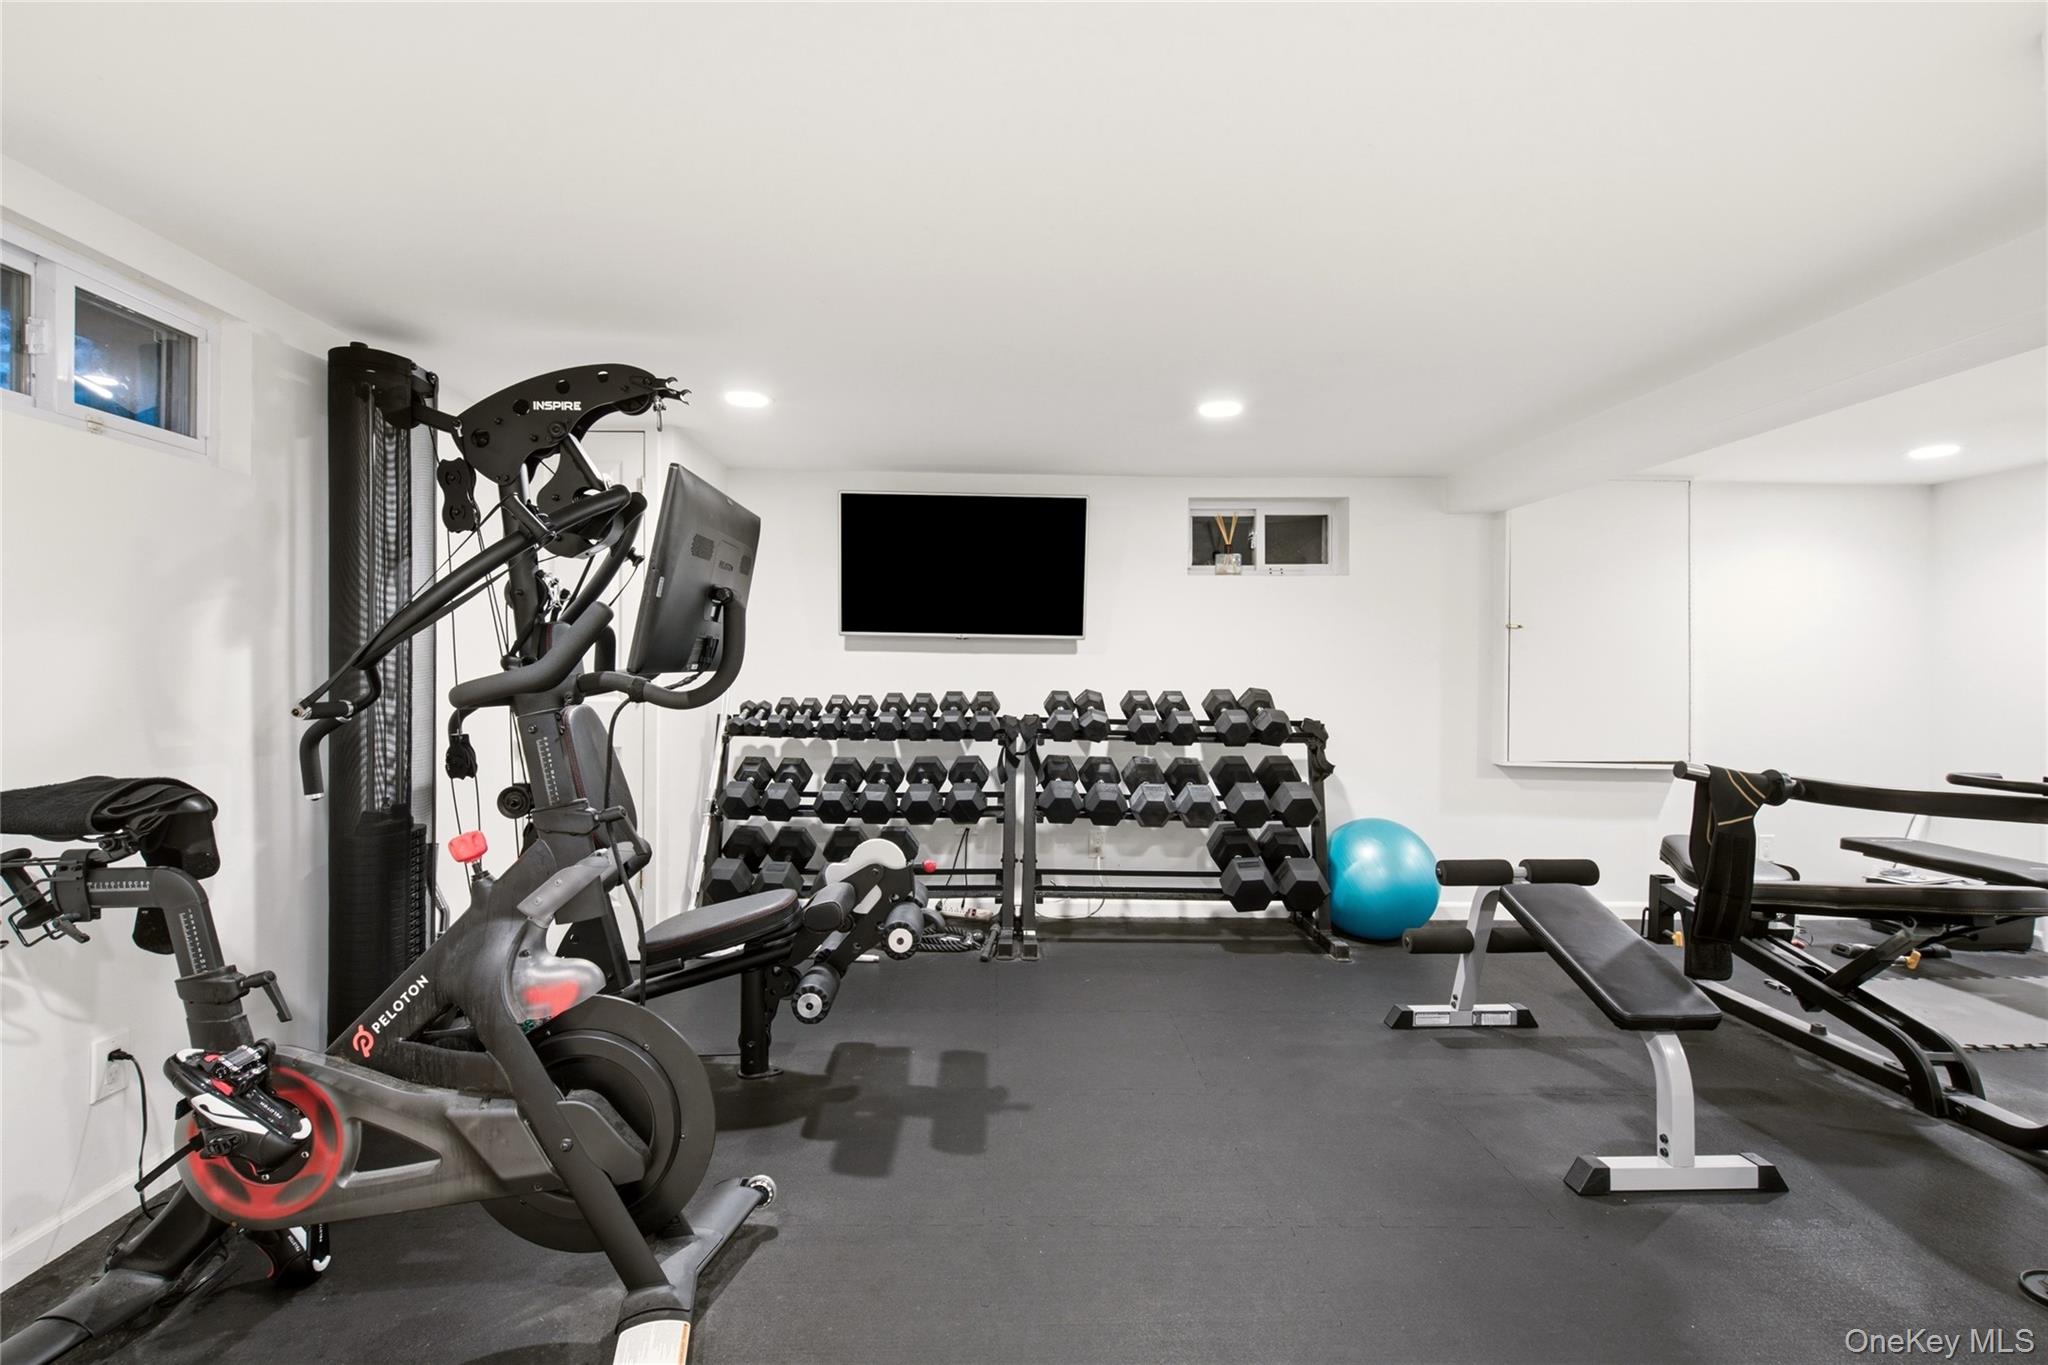
Home gym with Peloton bike, dumbbell racks, strength machine, benches, and blue exercise ball.
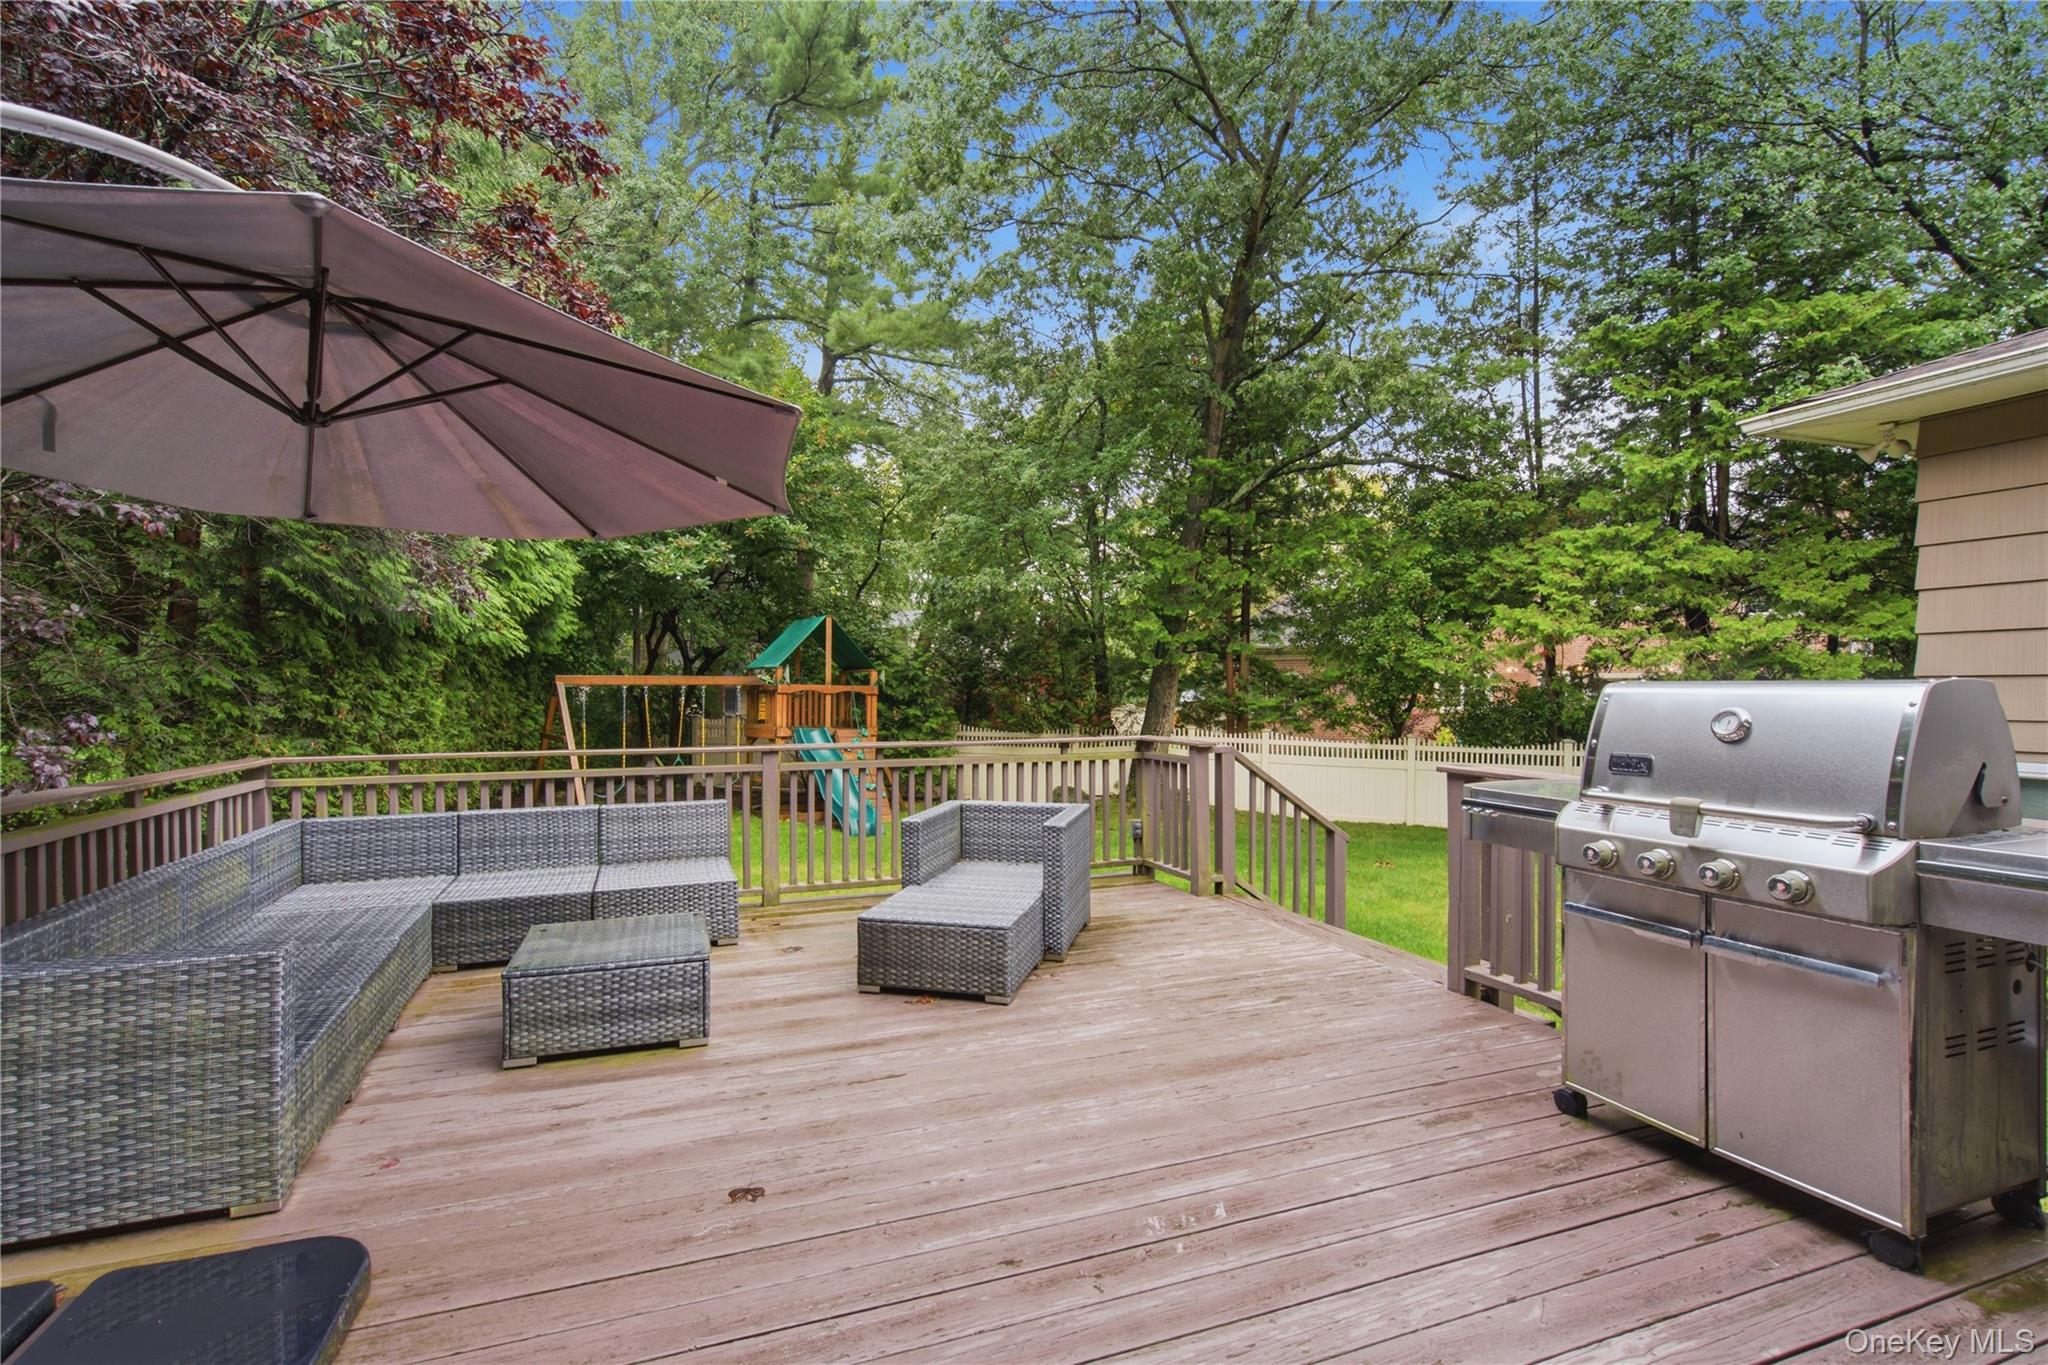
Backyard deck with wicker seating and a stainless-steel grill, overlooking a fenced lawn and playset.
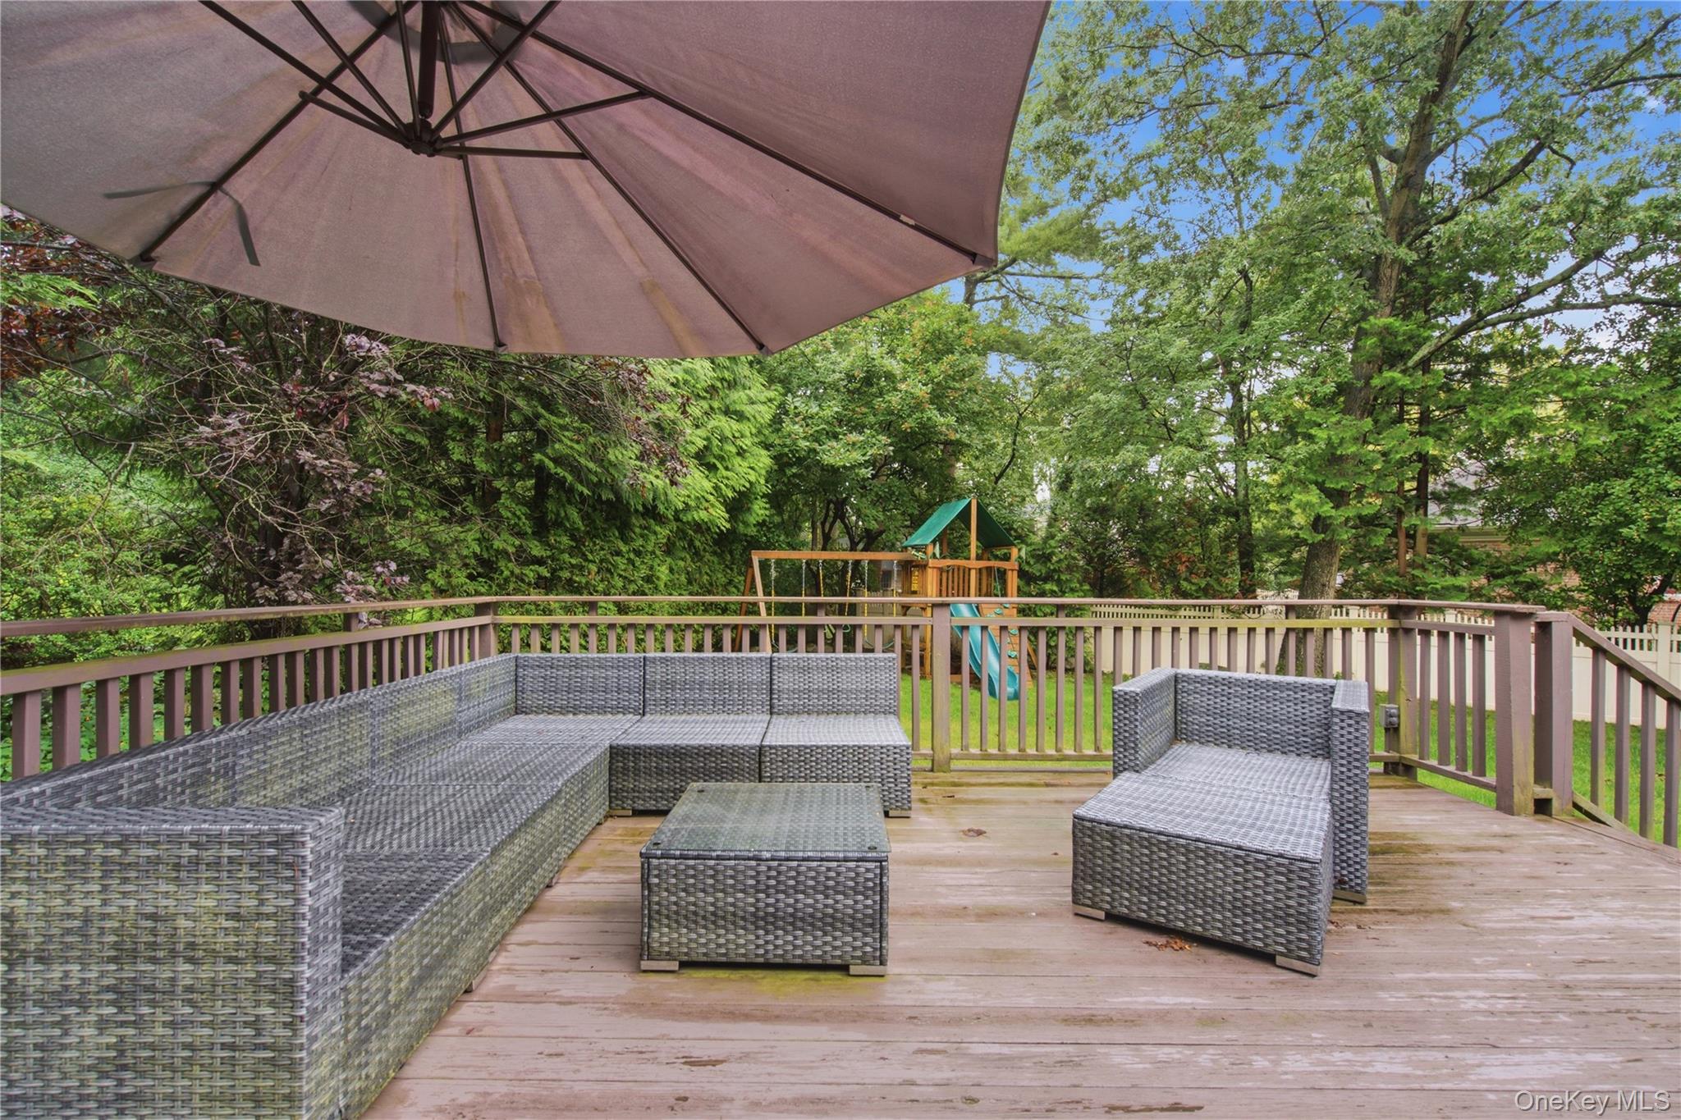
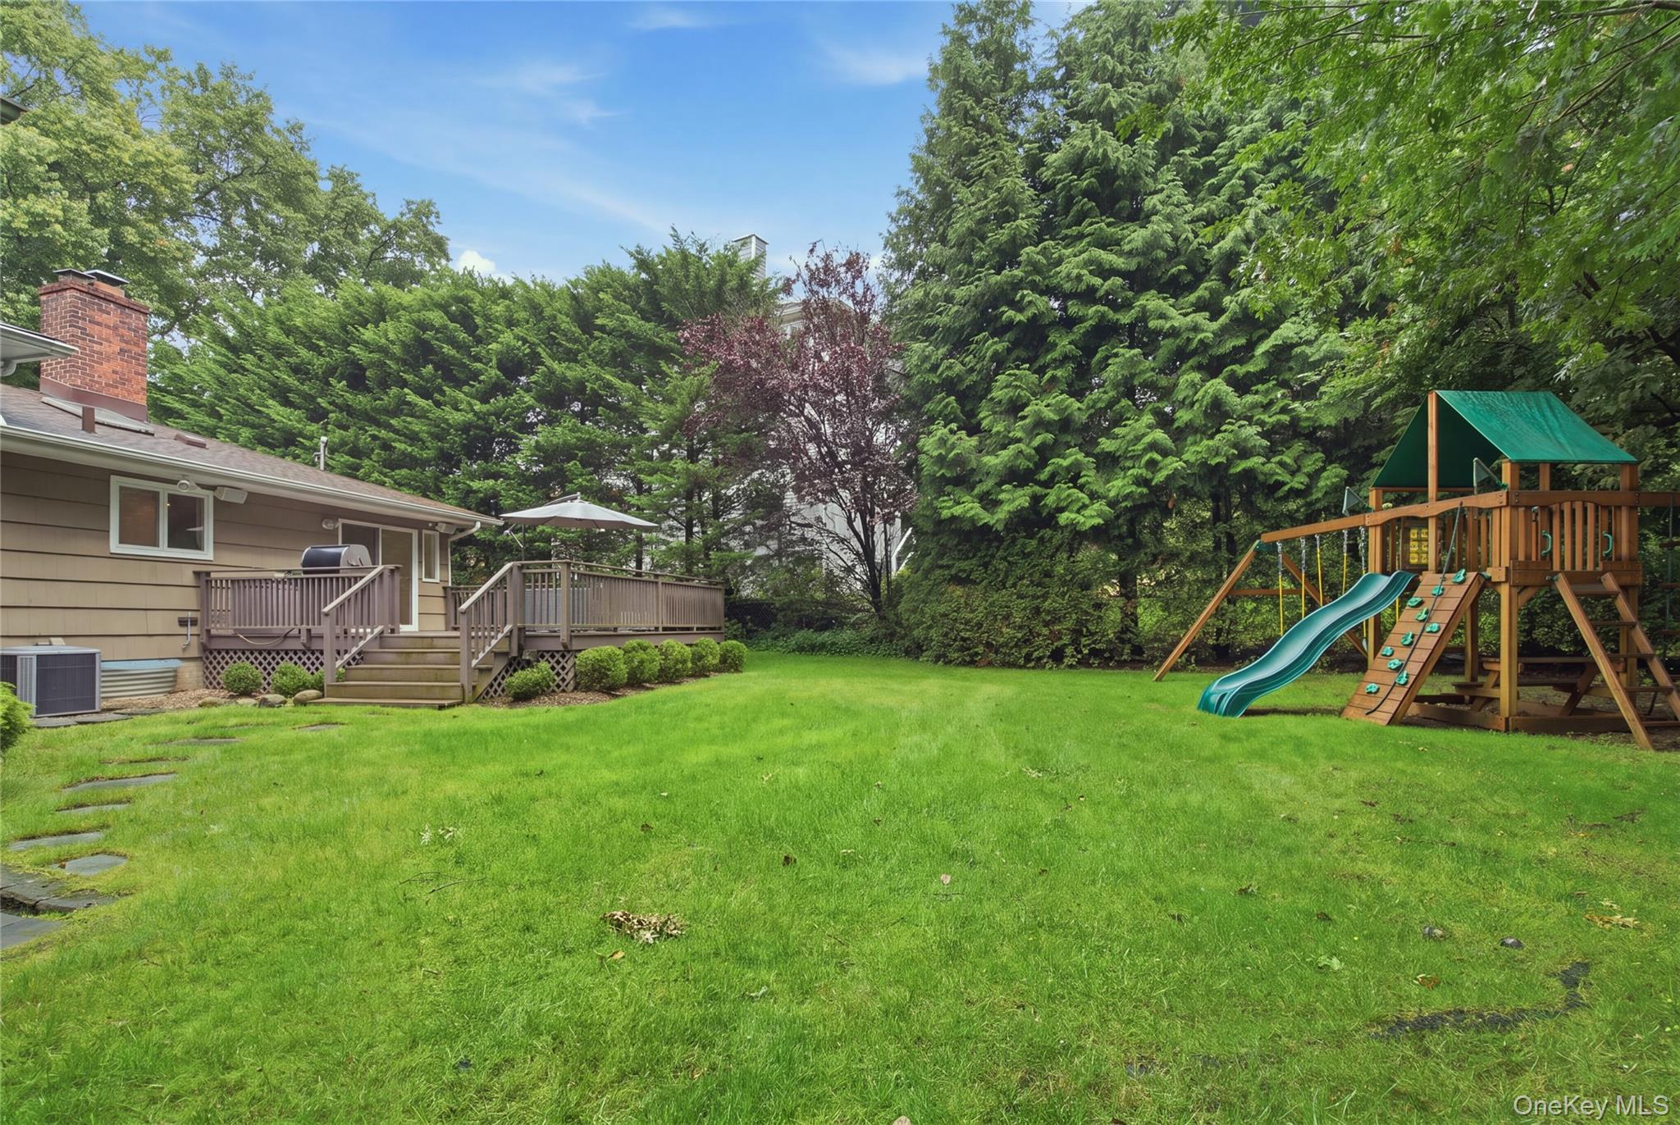
Wooden backyard deck with wicker seating and umbrella overlooking a leafy yard and children’s playset.
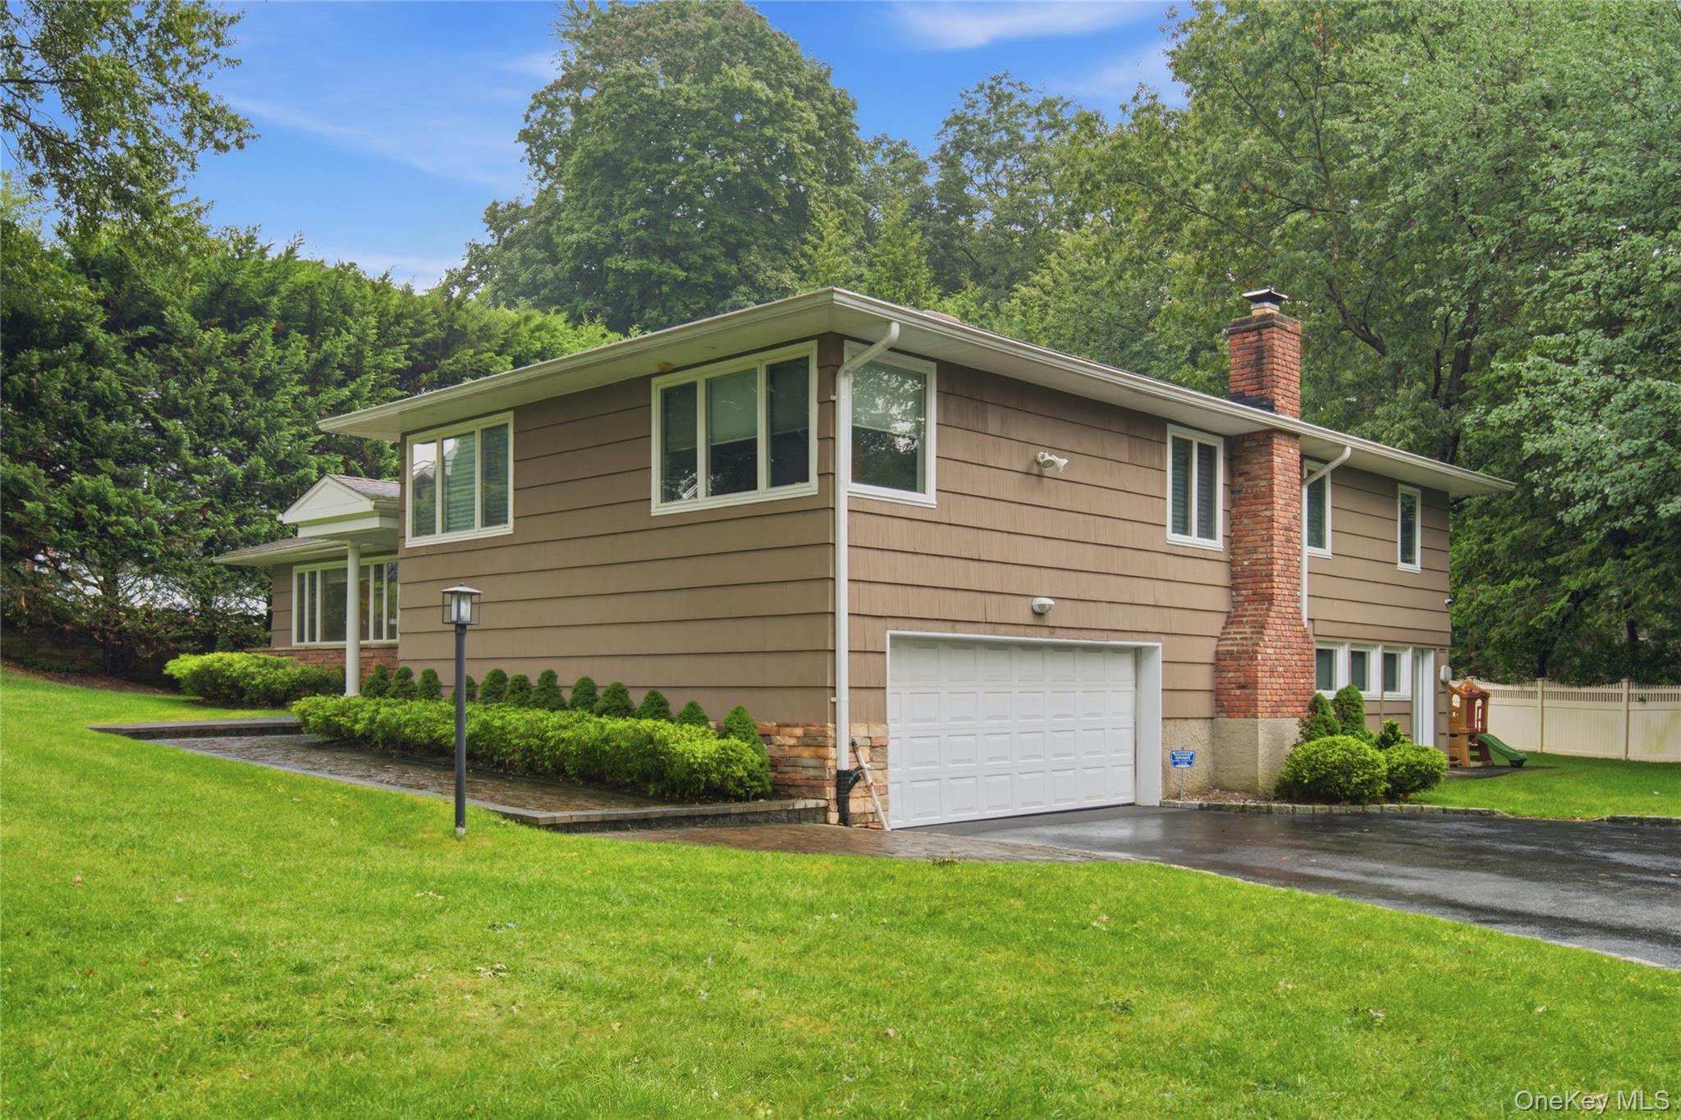
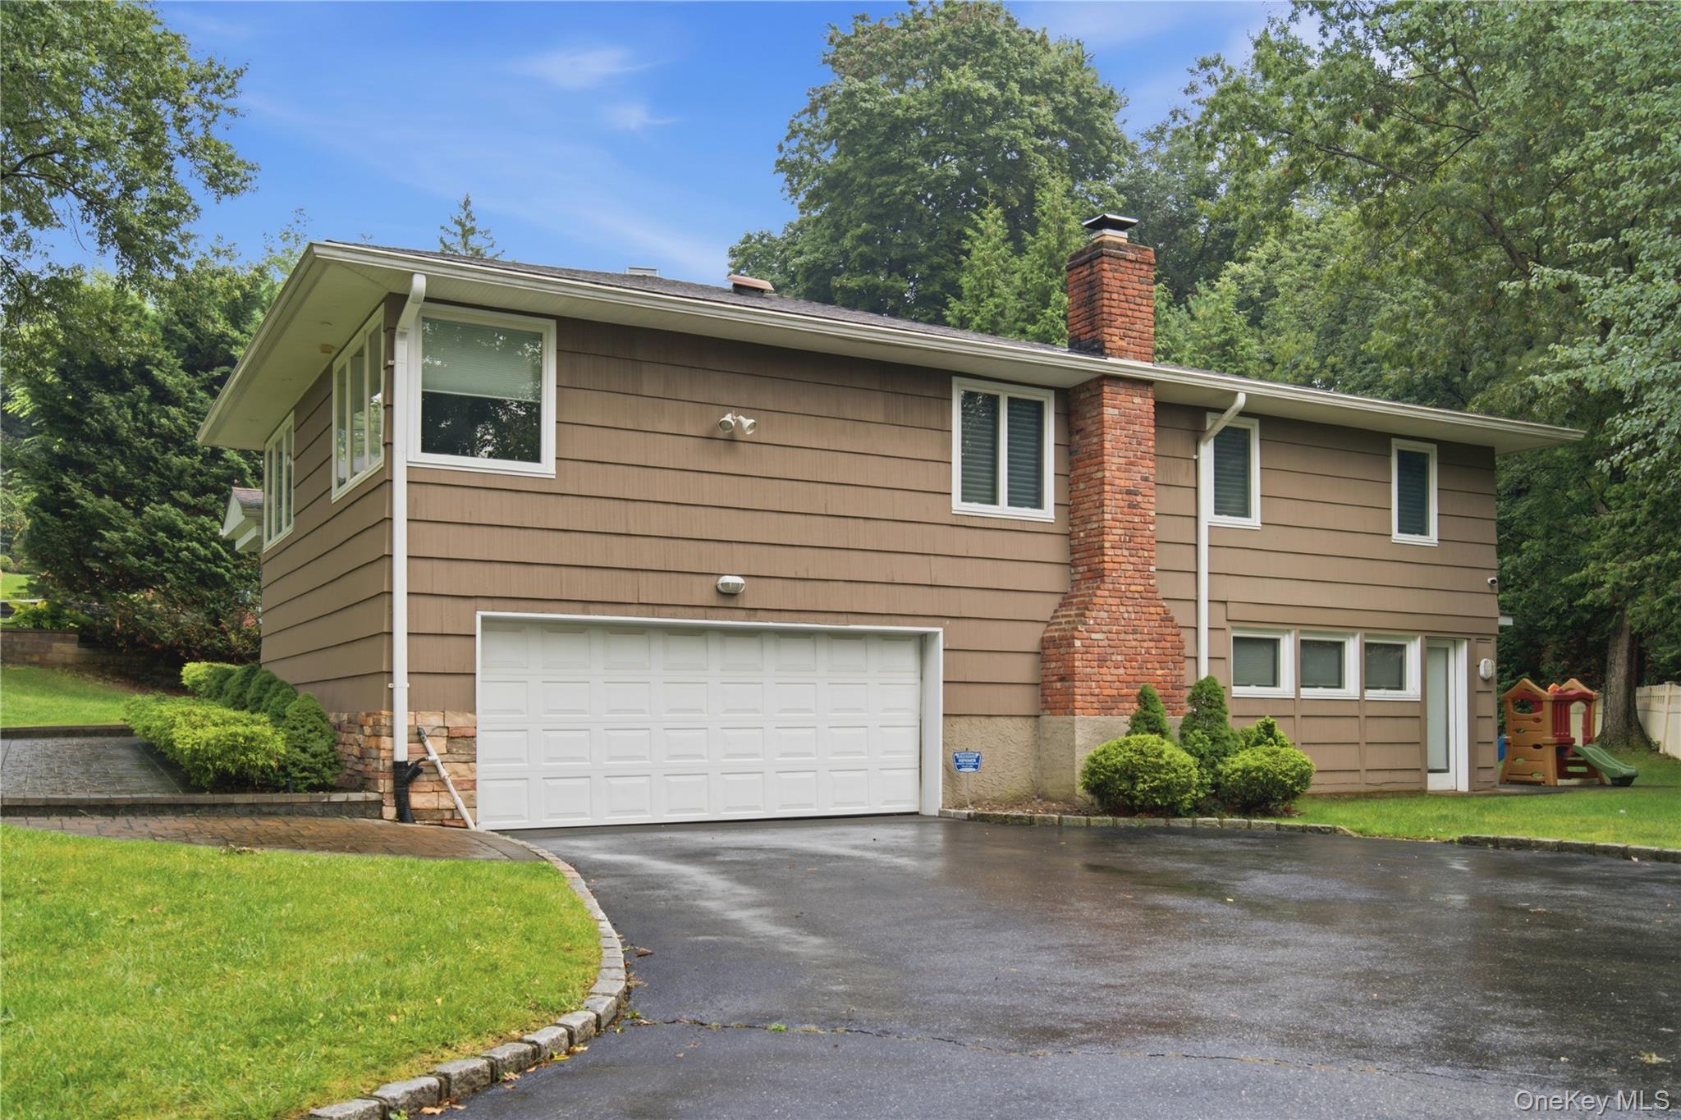
Brown split-level home with a brick chimney, attached garage, landscaped lawn, and mature trees.
Brown split-level house with a double garage, brick chimney, and landscaped driveway.
Spacious backyard with a wooden deck, mature trees, and a large playset with slides and swings.
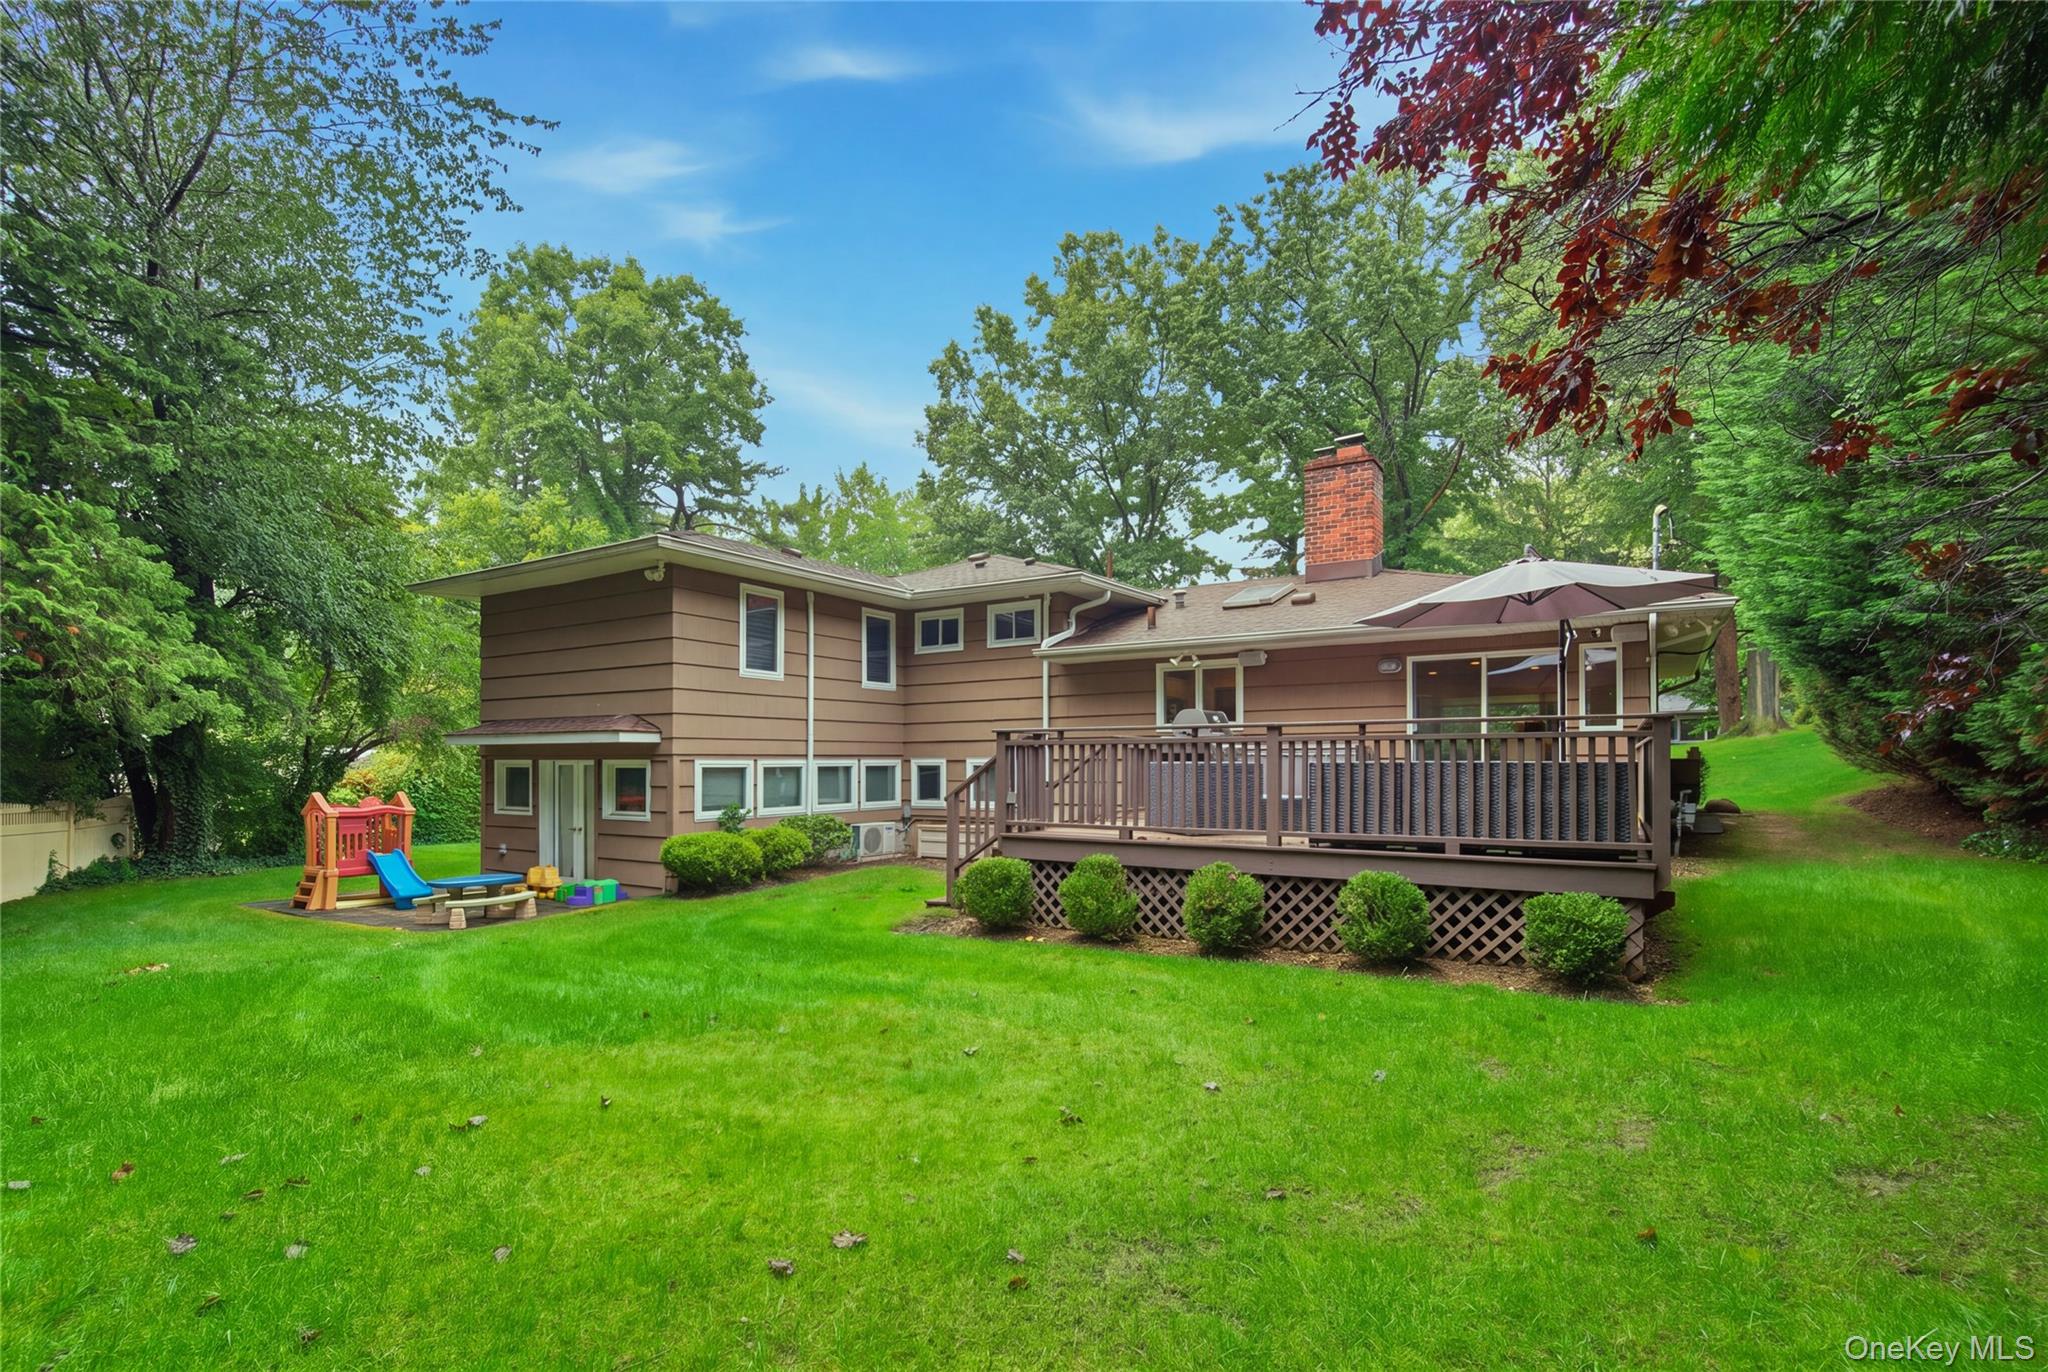
Rear of a brown-sided house with a raised deck, patio umbrella, and children's playset on a large lawn.
SEE ALL PHOTOS
Bright white kitchen with a marble island, stainless steel appliances, and a skylight.
Open-plan dining room and kitchen with a large wood table, stone fireplace, and sliding doors to a deck.
Furnished living room with a gray sectional, hardwood floors, and wide windows overlooking a green lawn.
Brown single-story home with a covered entry, brick chimney, and landscaped lawn.
Entry foyer with a wood-tread staircase, hardwood flooring, and stained-glass sidelights beside the front doors.
Living room with hardwood floors, a gray sectional, and large windows overlooking a lawn.
Living room with a gray sectional, glass coffee table, hardwood floors, and sliding doors opening to a green lawn.
Living room with a gray sectional, large windows, hardwood floors, and a lit fireplace.
Dining area with a long table and hardwood floors beside a white kitchen and sliding glass doors.
Open-plan kitchen and dining area with a large wood table, stone fireplace, and windows overlooking the yard.
Bright white kitchen with marble-look counters, stainless steel appliances, and windows above the sink.
Bright kitchen with white cabinetry, stainless steel appliances, and a window above the sink.
Open kitchen and dining area with white cabinetry, hardwood floors, and a view of the front entry.
Bright white kitchen with marble-look counters, stainless steel sink, and adjoining dining table.
Bathroom with a long gray vanity, mirrored cabinets, and a glass-enclosed tub and shower.
Bedroom with a baseball quilt, Knicks basketball, and wall-mounted hoop beside wide windows.
Furnished bedroom with a gray upholstered bed, striped bedding, hardwood floors, and corner windows.
Home office with a white desk, gray lounge chair, ottoman, and window with blinds.
Staged bedroom with a large upholstered bed, paneled closet doors, and warm hardwood floors.
Furnished bedroom with a large upholstered bed, white paneled closets, hardwood floors, and striped window shades.
Modern bathroom with gray vanity, white countertop, and glass-enclosed marble-look shower.
Furnished family room with a beige sectional and dual basketball arcade game.
Living room with a beige sectional and a white brick fireplace beneath a mounted television.
Vacant bright room with gray wood-look floors, many shaded windows, and double doors.
Home gym with Peloton bike, dumbbell racks, strength machine, benches, and blue exercise ball.
Backyard deck with wicker seating and a stainless-steel grill, overlooking a fenced lawn and playset.
Wooden backyard deck with wicker seating and umbrella overlooking a leafy yard and children’s playset.
Brown split-level home with a brick chimney, attached garage, landscaped lawn, and mature trees.
Brown split-level house with a double garage, brick chimney, and landscaped driveway.
Spacious backyard with a wooden deck, mature trees, and a large playset with slides and swings.
Rear of a brown-sided house with a raised deck, patio umbrella, and children's playset on a large lawn.
Courtesy of Daniel Gale Sothebys Intl Rlty, Tara M. Fox CBR Listing Contact: 516-626-7600 
For Sale

29 Sycamore Drive

29 Sycamore Drive, Roslyn, NY 11576

$1,888,000
Welcome to 29 Sycamore Drive, a beautifully maintained four-bedroom home located in the highly desirable Village of Flower Hill within the Roslyn School District. Bright and sun-filled throughout, the home features hardwood floors, a renovated kitchen with new appliances, and a fully renovated primary bath. Thoughtfully updated and move-in ready, the home offers comfortable, easy living in a prime location. Residents may also enjoy access to a parking permit for the Port Washington LIRR station, providing added convenience for commuters. An exceptional opportunity in one of Flower Hill's most sought-after settings.

4
beds

3
baths

2,394 Sq.Ft. LIVING AREA

0.29 Acres lot

Tara Fox

Tara Fox

Features & Amenities

Interior

  • total bedrooms4
  • Total bathrooms3
  • full bathrooms2
  • half bathroom1
  • Laundry room Gas Dryer Hookup, Laundry Room, Washer Hookup
  • Flooring Hardwood
  • Fireplace Living Room
  • APPLIANCES Dishwasher, Dryer, Electric Cooktop, Freezer, Microwave, Refrigerator, Stainless Steel Appliance(s)
  • other interior Features Chefs Kitchen, Eat-in Kitchen, Entrance Foyer, Kitchen Island, Open Floorplan, Primary Bathroom, Quartz/Quartzite Counters, Storage, Walk-In Closet(s), Washer/Dryer Hookup

Area & Lot

  • Status For Sale
  • Living Area2,394 Sq.Ft.
  • Total Area2,634 Sq.Ft.
  • Lot Area0.29 Acres
  • MLS® ID1047058
  • TypeResidential
  • YEAR BUILT1956
  • NeighborhoodRoslyn
  • Architecture StylesSplit Level
  • Elementary SchoolHarbor Hill School
  • Middle SchoolRoslyn Middle School
  • High SchoolRoslyn High School
  • School DistrictRoslyn

Exterior

  • STORIES3
  • Garage Space2.0
  • water SourcePublic
  • utilitiesCable Connected, Electricity Connected, Natural Gas Connected, Trash Collection Public, Water Connected
  • lot featuresBack Yard, Front Yard, Near Golf Course, Near Public Transit, Near School, Near Shops, Sprinklers In Front, Sprinklers In Rear
  • parkingDriveway, Garage
  • HEAT TYPEBaseboard
  • AIR CONDITIONINGCentral Air
  • sewerSeptic Tank
  • SubstructureConcrete Perimeter
  • security FeaturesFire Alarm, Security System, Smoke Detector(s), Video Cameras
  • other exterior FeaturesLighting

Financial

  • Sales Price$1,888,000
  • Real Estate Tax $21,627/yr
View Virtual Tour
Open-plan dining room and kitchen with a large wood table, stone fireplace, and sliding doors to a deck.

Schedule a Showing

I would love to show you this beautiful property. Please select your preferred date and time below. I will be in touch shortly to confirm your appointment.

Schedule a Showing

I would love to show you this beautiful property. Please select your preferred date and time below. I will be in touch shortly to confirm your appointment.

Thank you for your interest in 29 Sycamore Drive, Roslyn, NY 11576. We are reviewing your request and will be in touch shortly!

Mortgage Calculator

Estimate your monthly mortgage payment, including the principal and interest, property taxes, and HOA. Adjust the values to generate a more accurate rate.

All estimates are provided for informational purposes only. Actual amounts may vary.
$0,000 Your Payment 20 15 65
$0,000 Your Payment

Roslyn

Explore

Let's Find Your Future Home

Follow Me on Instagram