Leave a Message

Thank you for your message. I will be in touch with you shortly.

30 Woodland Road
30 Woodland Road
30 Woodland Road
30 Woodland Road
30 Woodland Road
30 Woodland Road
30 Woodland Road
30 Woodland Road
30 Woodland Road
30 Woodland Road
30 Woodland Road
30 Woodland Road
30 Woodland Road
30 Woodland Road
30 Woodland Road
30 Woodland Road
30 Woodland Road
30 Woodland Road
30 Woodland Road
30 Woodland Road
30 Woodland Road
30 Woodland Road
30 Woodland Road
30 Woodland Road
30 Woodland Road
30 Woodland Road
30 Woodland Road
30 Woodland Road
30 Woodland Road
30 Woodland Road
30 Woodland Road
30 Woodland Road
30 Woodland Road
30 Woodland Road
30 Woodland Road
30 Woodland Road
30 Woodland Road
30 Woodland Road
30 Woodland Road
SEE ALL PHOTOS
30 Woodland Road
30 Woodland Road
30 Woodland Road
30 Woodland Road
30 Woodland Road
30 Woodland Road
30 Woodland Road
30 Woodland Road
30 Woodland Road
30 Woodland Road
30 Woodland Road
30 Woodland Road
30 Woodland Road
30 Woodland Road
30 Woodland Road
30 Woodland Road
30 Woodland Road
30 Woodland Road
30 Woodland Road
30 Woodland Road
30 Woodland Road
30 Woodland Road
30 Woodland Road
30 Woodland Road
30 Woodland Road
30 Woodland Road
30 Woodland Road
30 Woodland Road
30 Woodland Road
30 Woodland Road
30 Woodland Road
30 Woodland Road
30 Woodland Road
30 Woodland Road
30 Woodland Road
30 Woodland Road
30 Woodland Road
30 Woodland Road
30 Woodland Road
Courtesy of Daniel Gale Sothebys Intl Rlty, Tara M. Fox CBR Listing Contact: 516-626-7600 
Pending

30 Woodland Road

30 Woodland Road, Roslyn, NY 11576

$2,750,000
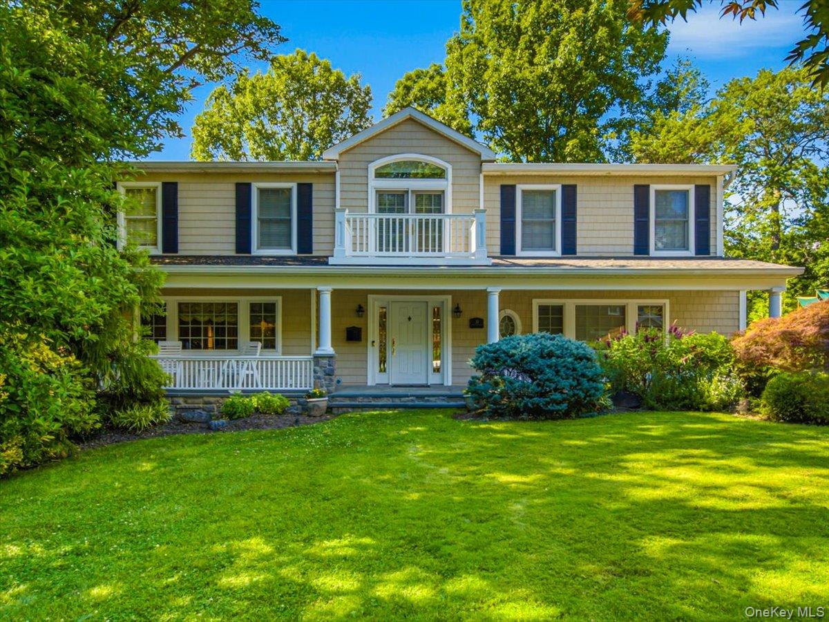
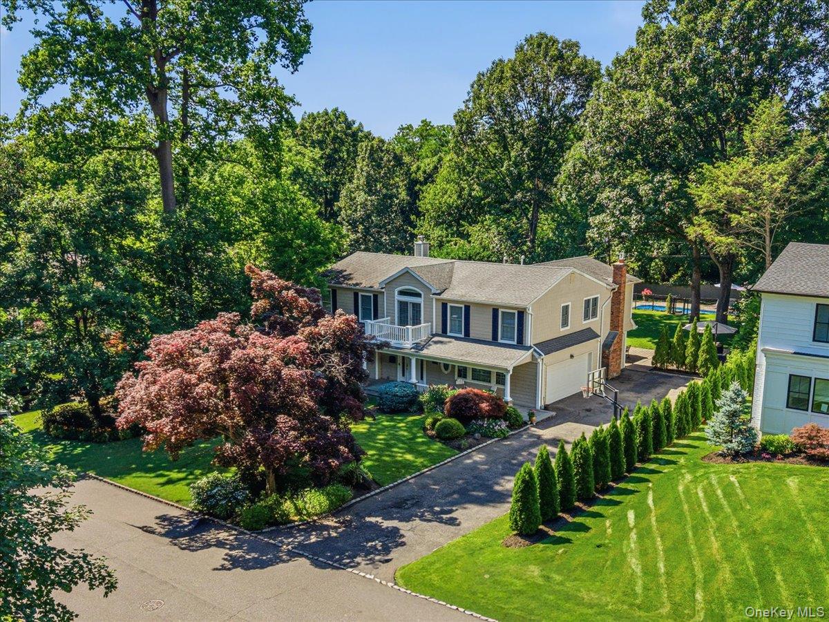
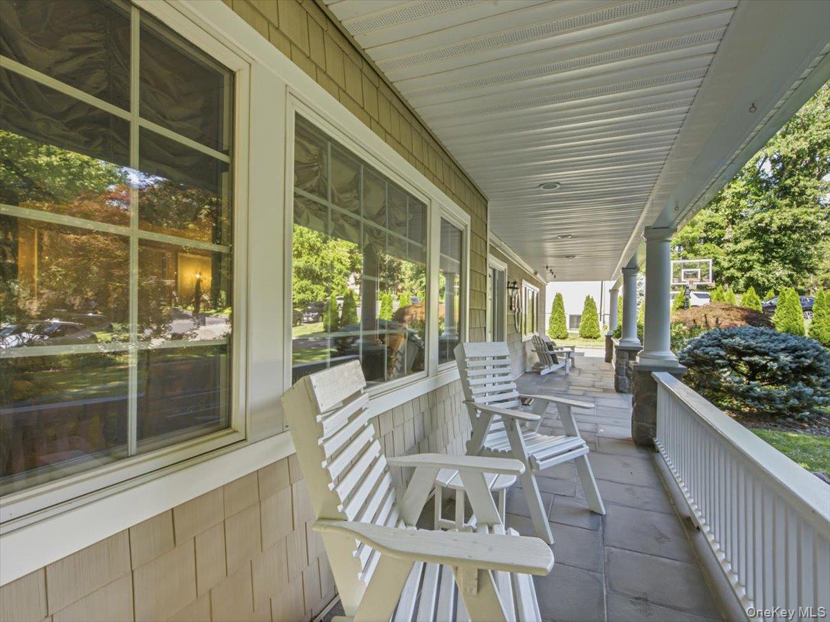
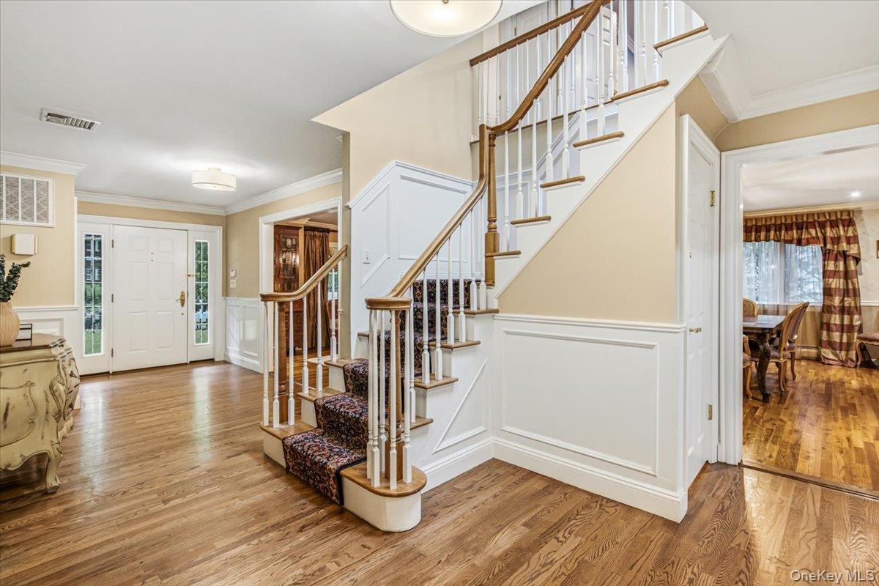
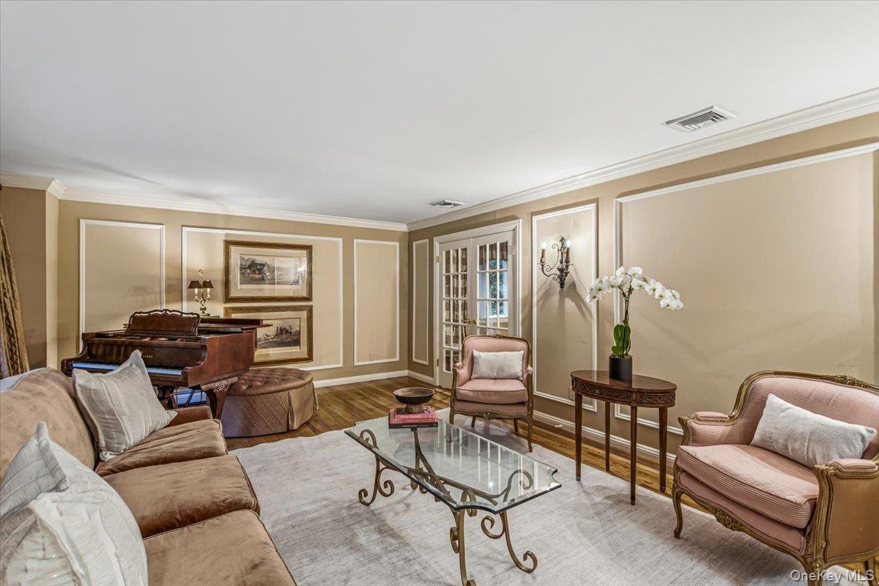
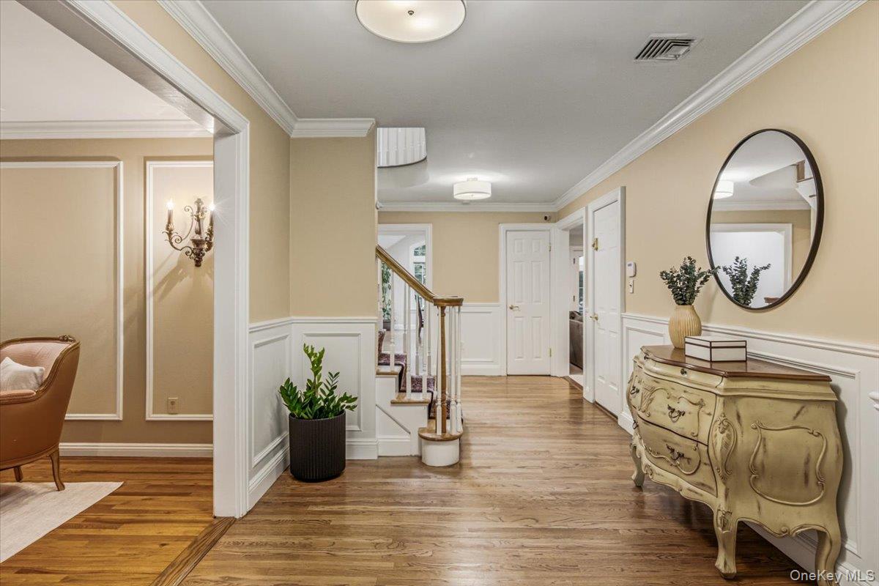
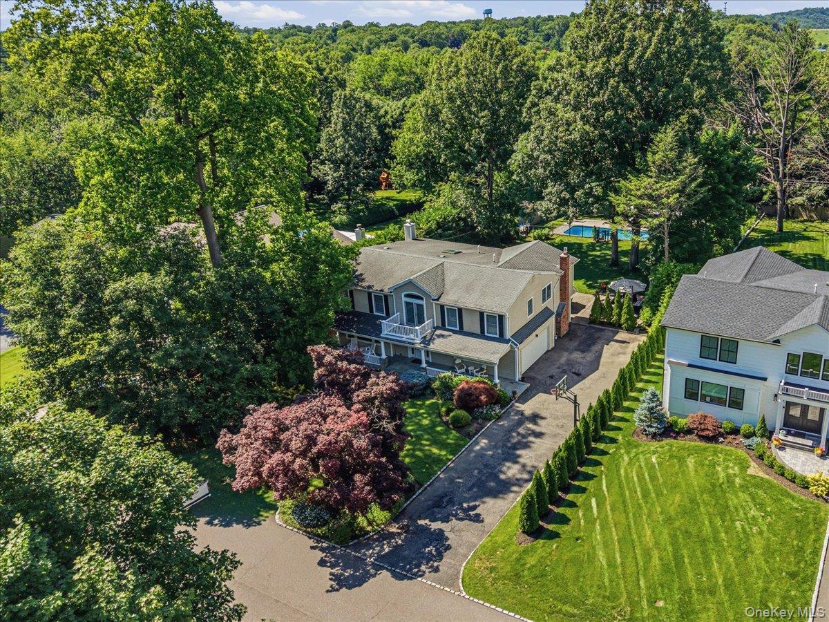
Timeless architecture meets modern transitional design in this exceptional Center Hall Colonial, ideally situated on a picturesque, tree-lined street in the heart of Flower Hill. This home is within the highly regarded Roslyn School District and enjoys resident parking privileges at the Port Washington LIRR train station. A gracious front porch welcomes you into beautifully curated interiors where generous proportions, hardwood floors throughout, and a thoughtfully designed floor plan create an ideal setting for everyday living and effortless entertaining.
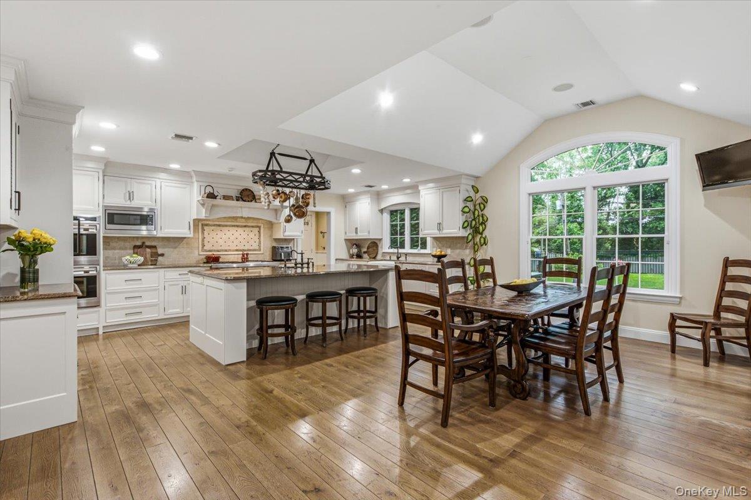
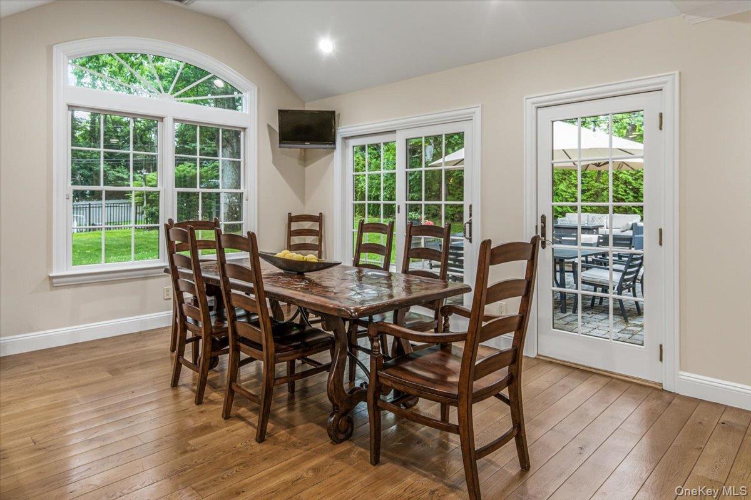
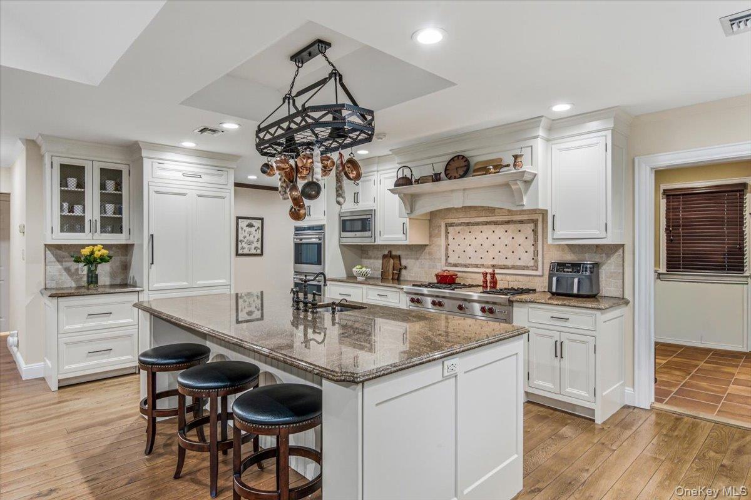
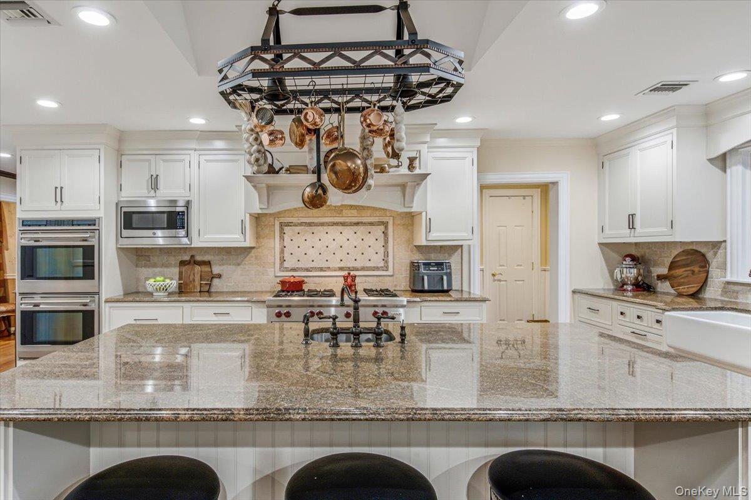
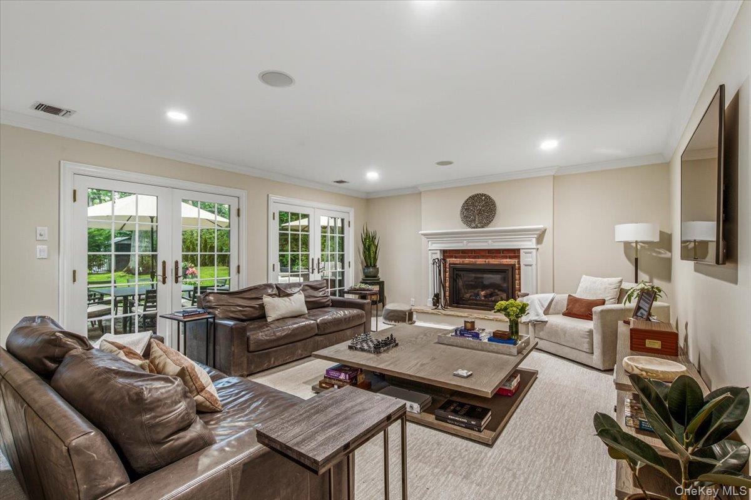
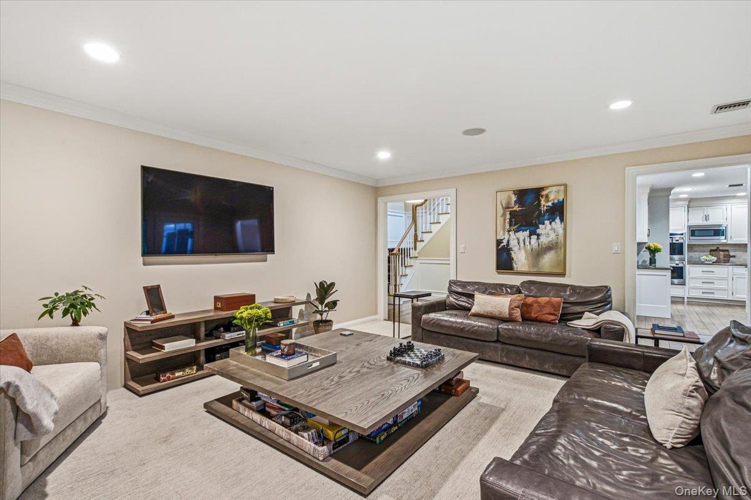
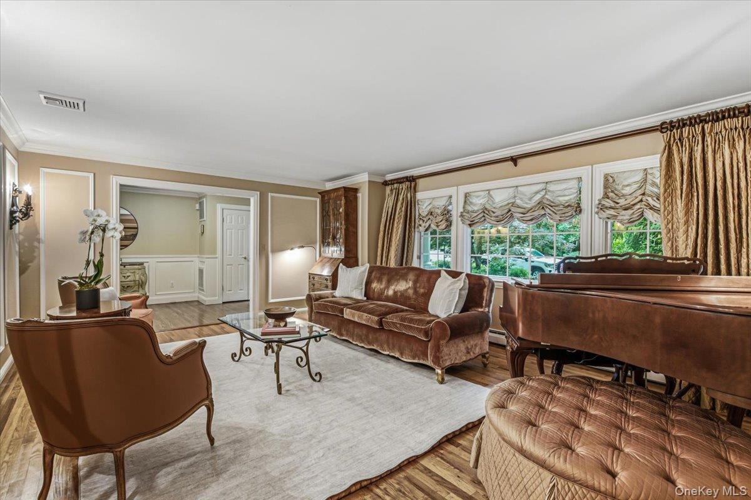
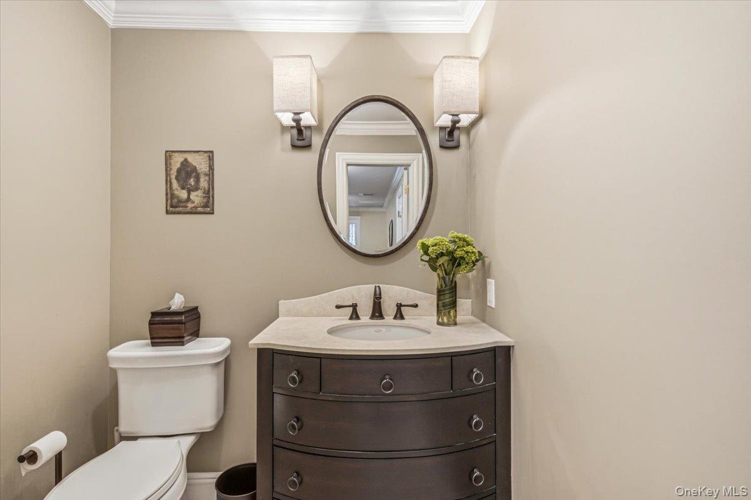
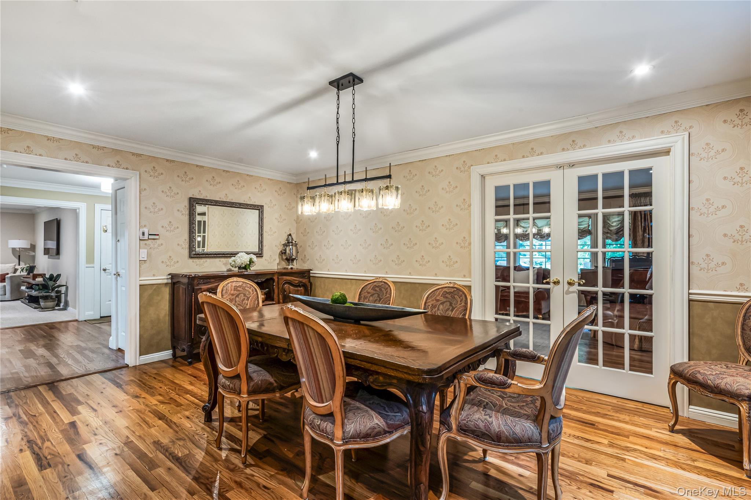
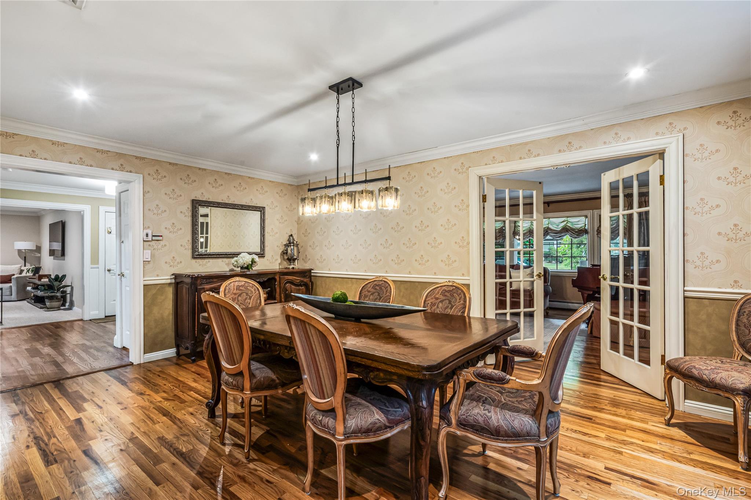
A welcoming foyer leads to a spacious living room that flows seamlessly into the banquet-sized dining room. A butler's pantry connects to the oversized gourmet chef's kitchen, featuring an expansive center island, abundant custom cabinetry, premium appliances including two dishwashers, and a spacious pantry. The sun-filled kitchen dining area overlooking the beautifully landscaped backyard is ideal for casual dining. Open to the kitchen, the inviting Den with a fireplace serves as the heart of the home. A powder room, full bath, and multiple closet spaces complete the main level.
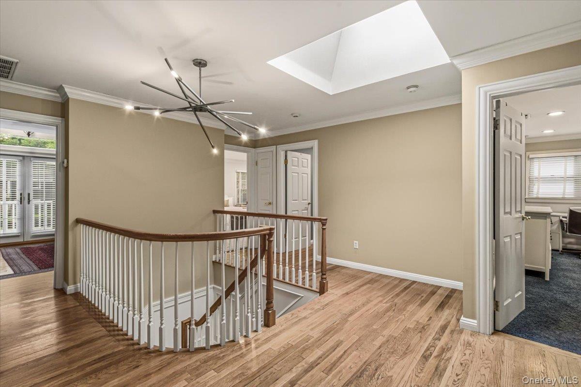
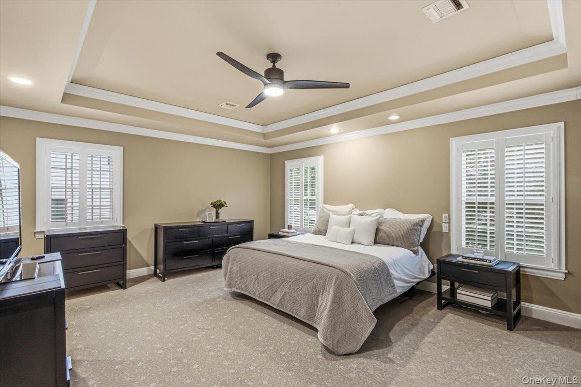
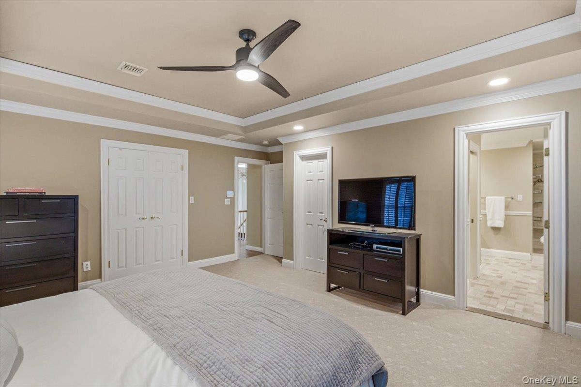
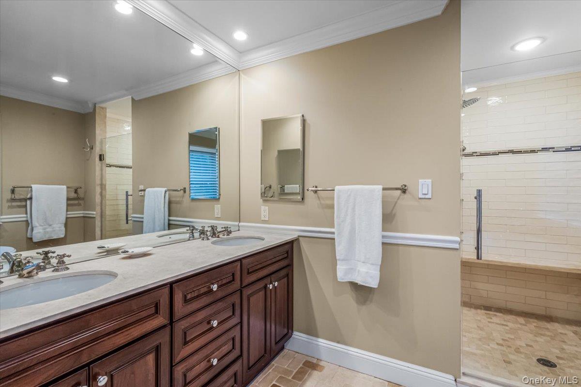
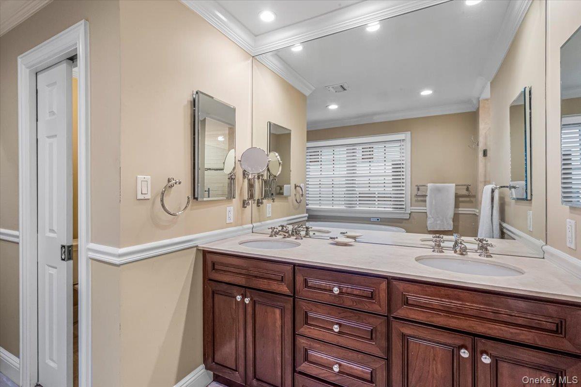
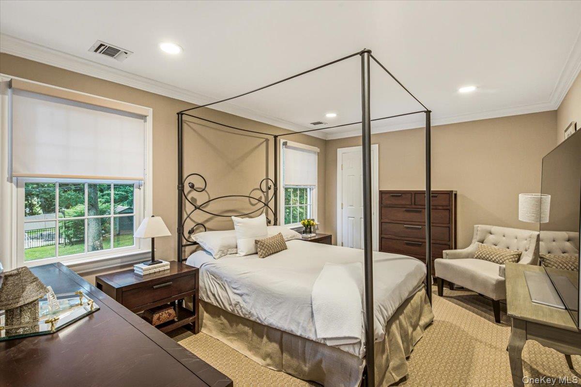
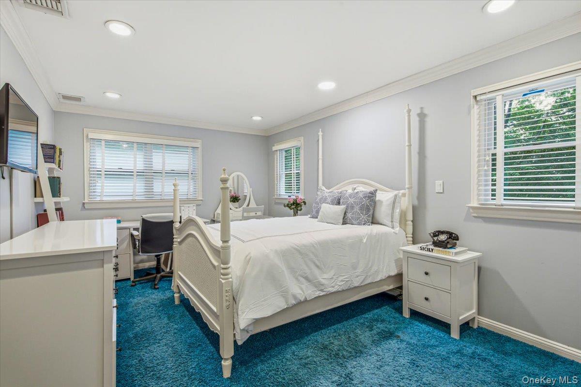
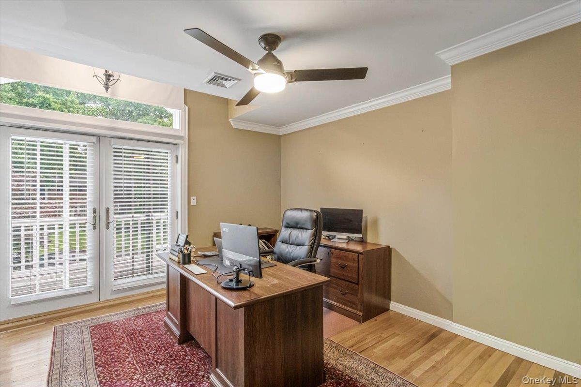
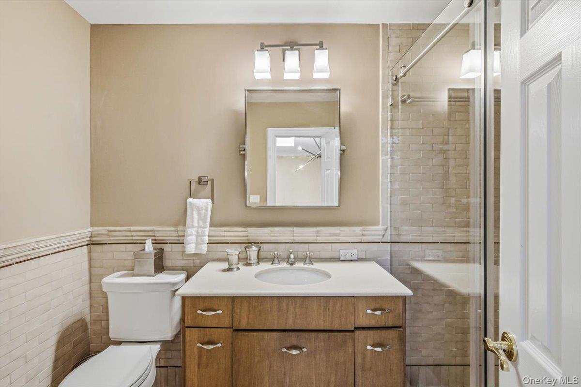
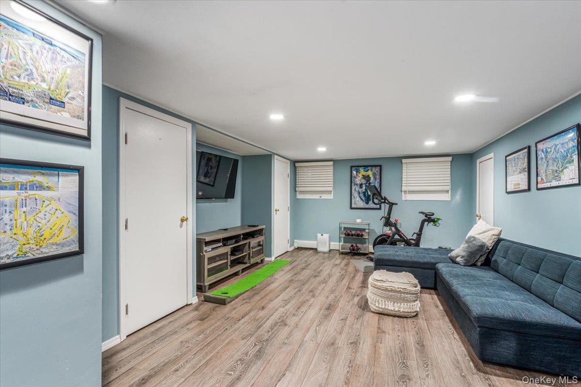
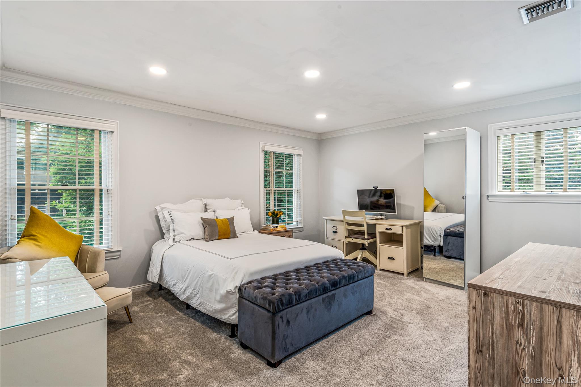
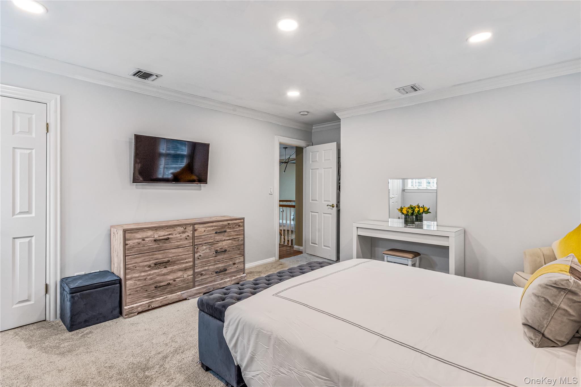
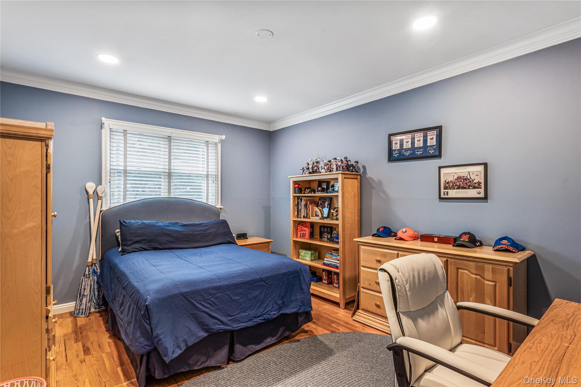
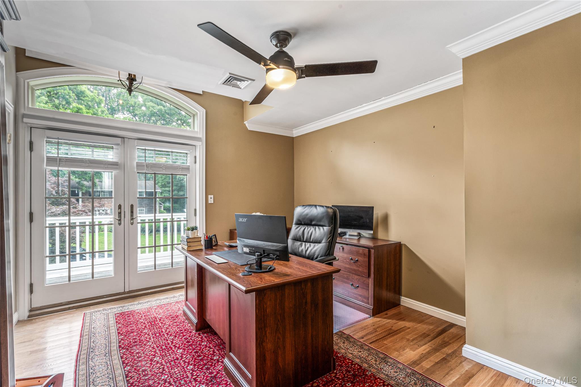
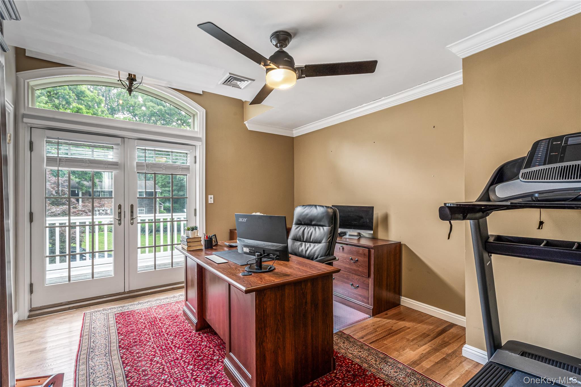
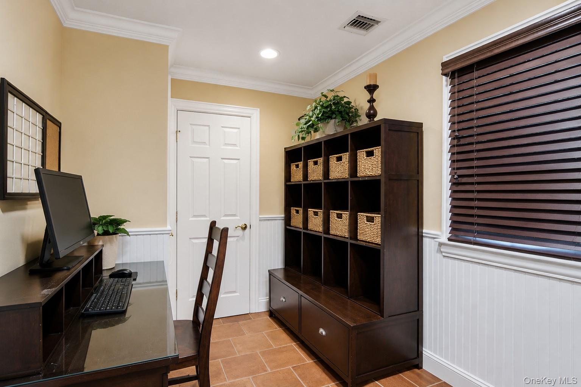
The second floor offers six spacious bedrooms including a primary suite with an en-suite bath. Four additional bedrooms, one en-suite and a versatile office or bedroom with French doors that opens to a private balcony overlooking the front of the home. The finished basement features a recreational room, laundry room, utility room, and generous storage.
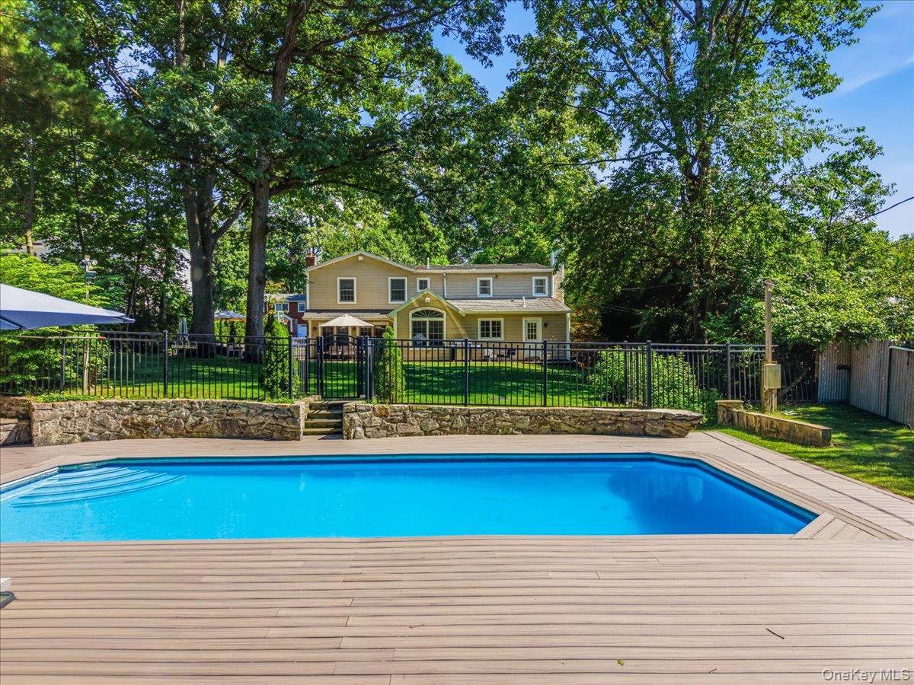
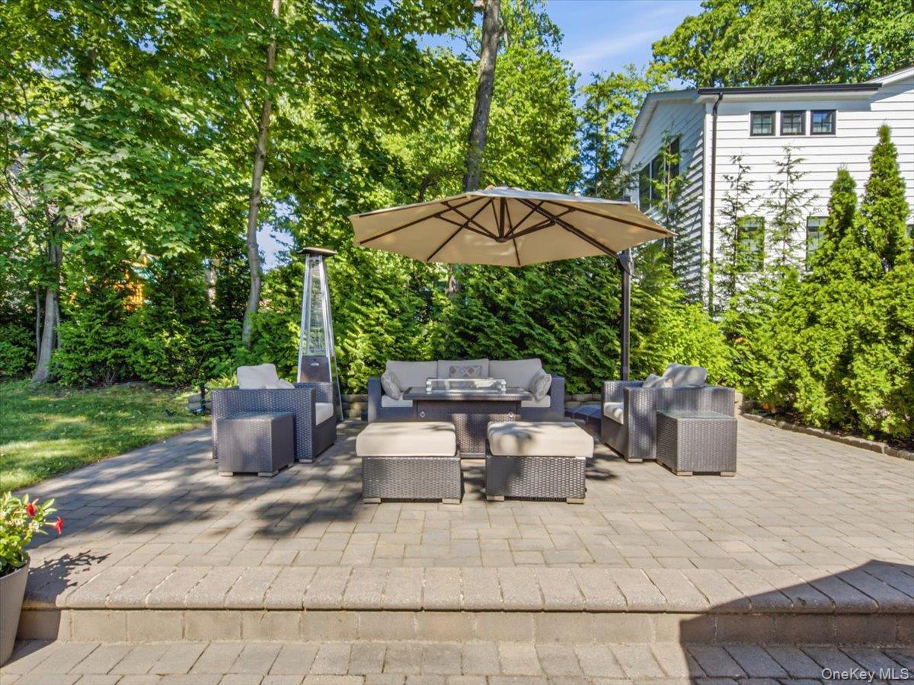
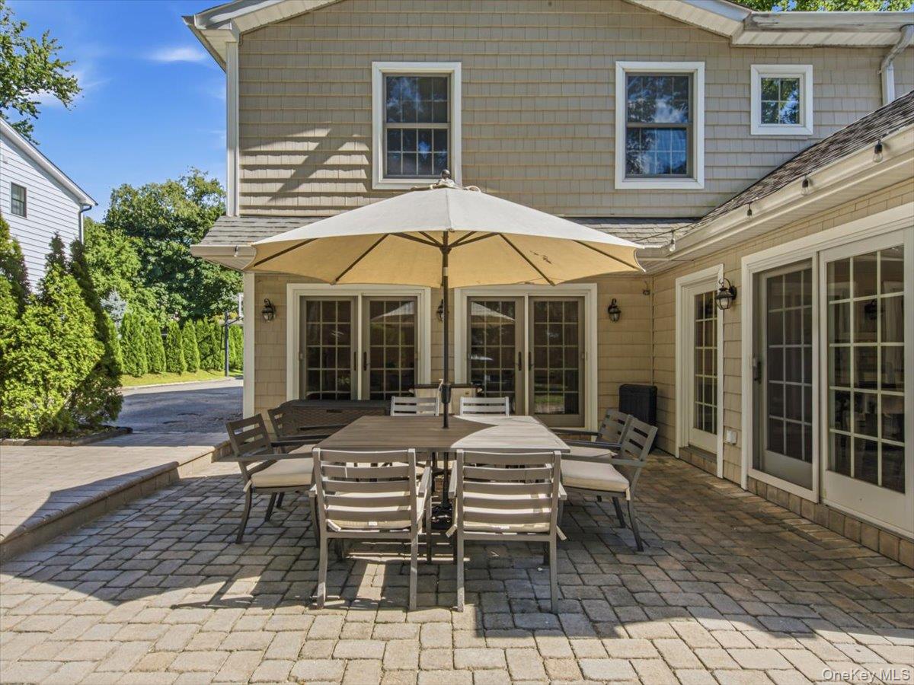
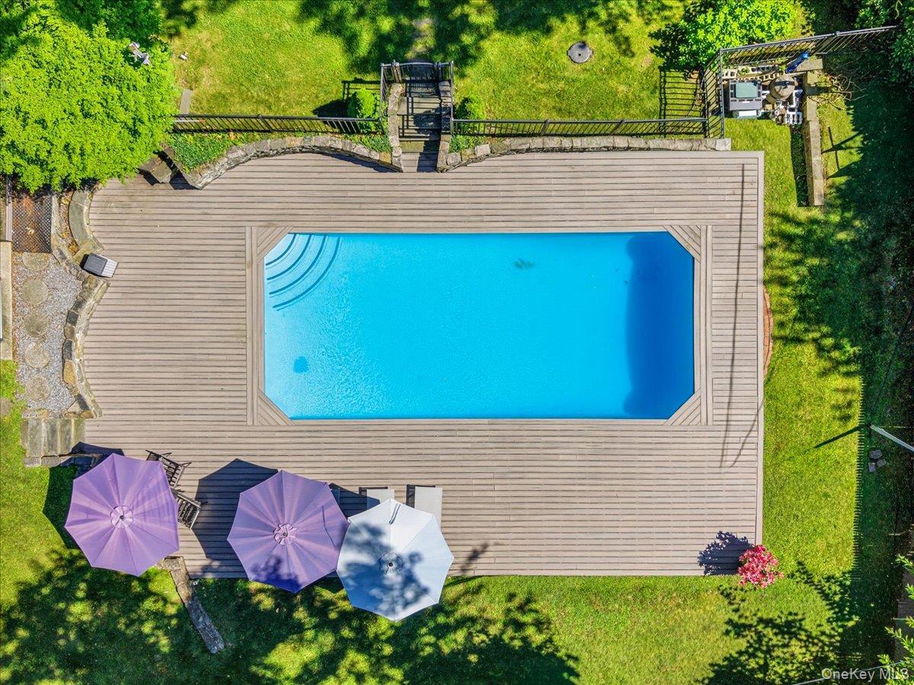
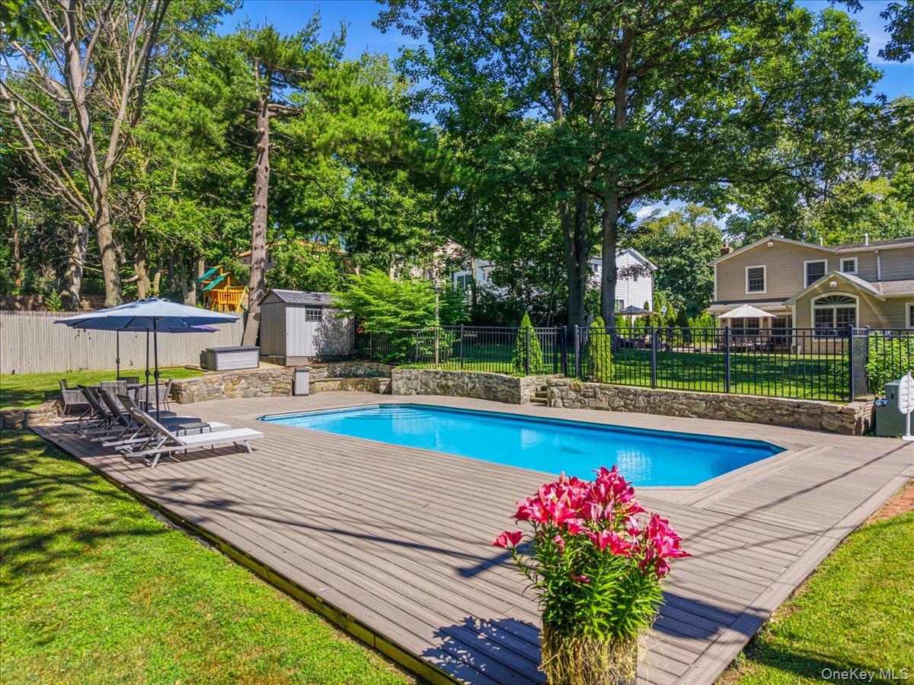
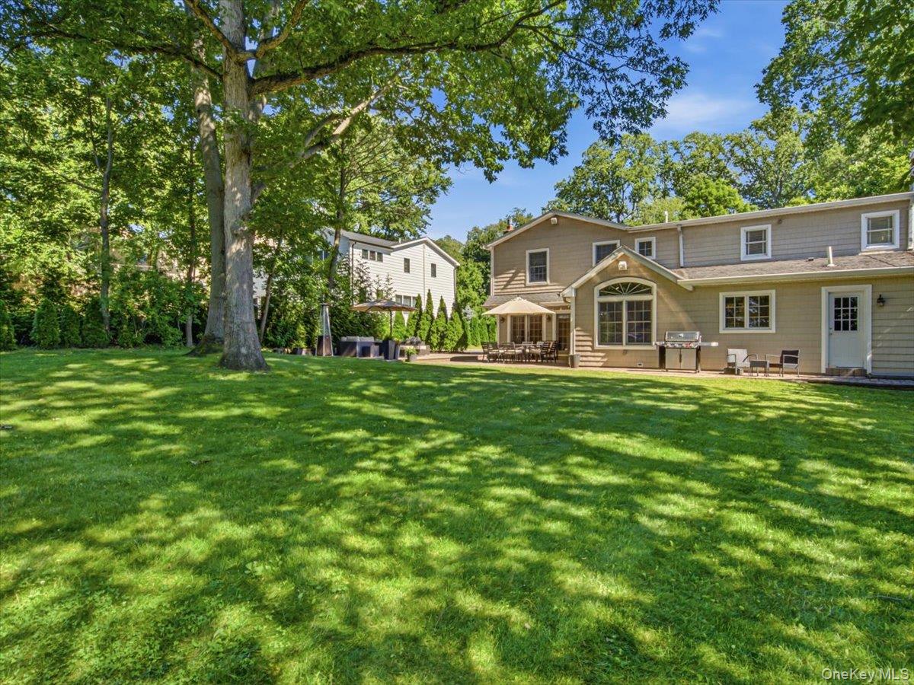
The private backyard is designed for both relaxation and entertaining, featuring an expansive patio, level lawn, oversized heated gunite pool, and fire pit area. Surrounded by mature landscaping, the sun-filled property offers exceptional privacy and a tranquil setting throughout the seasons.
Ideally located within the Village of Flower Hill this exceptional home is just minutes from shopping, restaurants, parks, major parkways and a convenient direct LIRR commute to Manhattan.

6
beds

5
baths

3,952 Sq.Ft. LIVING AREA

0.41 Acres lot

Tara Fox

Tara Fox

Features & Amenities

Interior

  • total bedrooms6
  • Total bathrooms5
  • full bathrooms4
  • half bathroom1
  • Laundry room Electric Dryer Hookup, Gas Dryer Hookup, In Basement, Laundry Room
  • Flooring Carpet, Hardwood
  • Fireplace Family Room, Gas
  • APPLIANCES Dishwasher, Dryer, Exhaust Fan, Freezer, Gas Range, Microwave, Oven, Range, Refrigerator, Stainless Steel Appliance(s), Washer, Gas Water Heater
  • other interior Features First Floor Full Bath, Built-in Features, Cathedral Ceiling(s), Ceiling Fan(s), Chefs Kitchen, Crown Molding, Double Vanity, Eat-in Kitchen, Entrance Foyer, Formal Dining, Granite Counters, High Ceilings, Kitchen Island, Open Kitchen, Pantry, Primary Bathroom, Quartz/Quartzite Counters, Recessed Lighting, Soaking Tub, Speakers, Storage, Walk-In Closet(s), Washer/Dryer Hookup

Area & Lot

  • Status Pending
  • Living Area3,952 Sq.Ft.
  • Total Area4,727 Sq.Ft.
  • Lot Area0.41 Acres
  • MLS® ID1019110
  • TypeResidential
  • YEAR BUILT1968
  • NeighborhoodRoslyn
  • Architecture StylesColonial
  • View DescriptionNeighborhood, Trees/Woods
  • Elementary SchoolHarbor Hill School
  • Middle SchoolRoslyn Middle School
  • High SchoolRoslyn High School
  • School DistrictRoslyn

Exterior

  • STORIES3
  • Garage Space2.0
  • water SourcePublic
  • utilitiesCable Available, Cable Connected, Electricity Available, Electricity Connected, Natural Gas Available, Natural Gas Connected, Phone Available, Sewer Connected, Trash Collection Public, Water Available, Water Connected
  • PoolIn Ground, Outdoor Pool, Pool Cover
  • lot featuresBack Yard, Front Yard, Landscaped, Near Golf Course, Near Public Transit, Near School, Near Shops, Sprinklers In Front, Sprinklers In Rear
  • parkingDriveway, Garage
  • HEAT TYPEBaseboard, Forced Air
  • AIR CONDITIONINGCentral Air, Electric, Zoned
  • sewerPublic Sewer
  • SubstructureConcrete Perimeter, Slab
  • security FeaturesSecurity System, Smoke Detector(s)
  • other exterior FeaturesBasketball Hoop, Fire Pit, Mailbox

Financial

  • Sales Price$2,750,000
  • Real Estate Tax $31,086/yr
View Virtual Tour
image

Schedule a Showing

I would love to show you this beautiful property. Please select your preferred date and time below. I will be in touch shortly to confirm your appointment.

Schedule a Showing

I would love to show you this beautiful property. Please select your preferred date and time below. I will be in touch shortly to confirm your appointment.

Thank you for your interest in 30 Woodland Road, Roslyn, NY 11576. We are reviewing your request and will be in touch shortly!

Mortgage Calculator

Estimate your monthly mortgage payment, including the principal and interest, property taxes, and HOA. Adjust the values to generate a more accurate rate.

All estimates are provided for informational purposes only. Actual amounts may vary.
$0,000 Your Payment 20 15 65
$0,000 Your Payment

Roslyn

Explore

Let's Find Your Future Home

Follow Me on Instagram