Leave a Message

Thank you for your message. I will be in touch with you shortly.

323 Baltustrol Circle
SEE ALL PHOTOS
323 Baltustrol Circle
Courtesy of Daniel Gale Sothebys Intl Rlty, Tara M. Fox CBR Listing Contact: 516-626-7600 
For Sale

323 Baltustrol Circle

323 Baltustrol Circle, Roslyn, NY 11576

$3,189,000
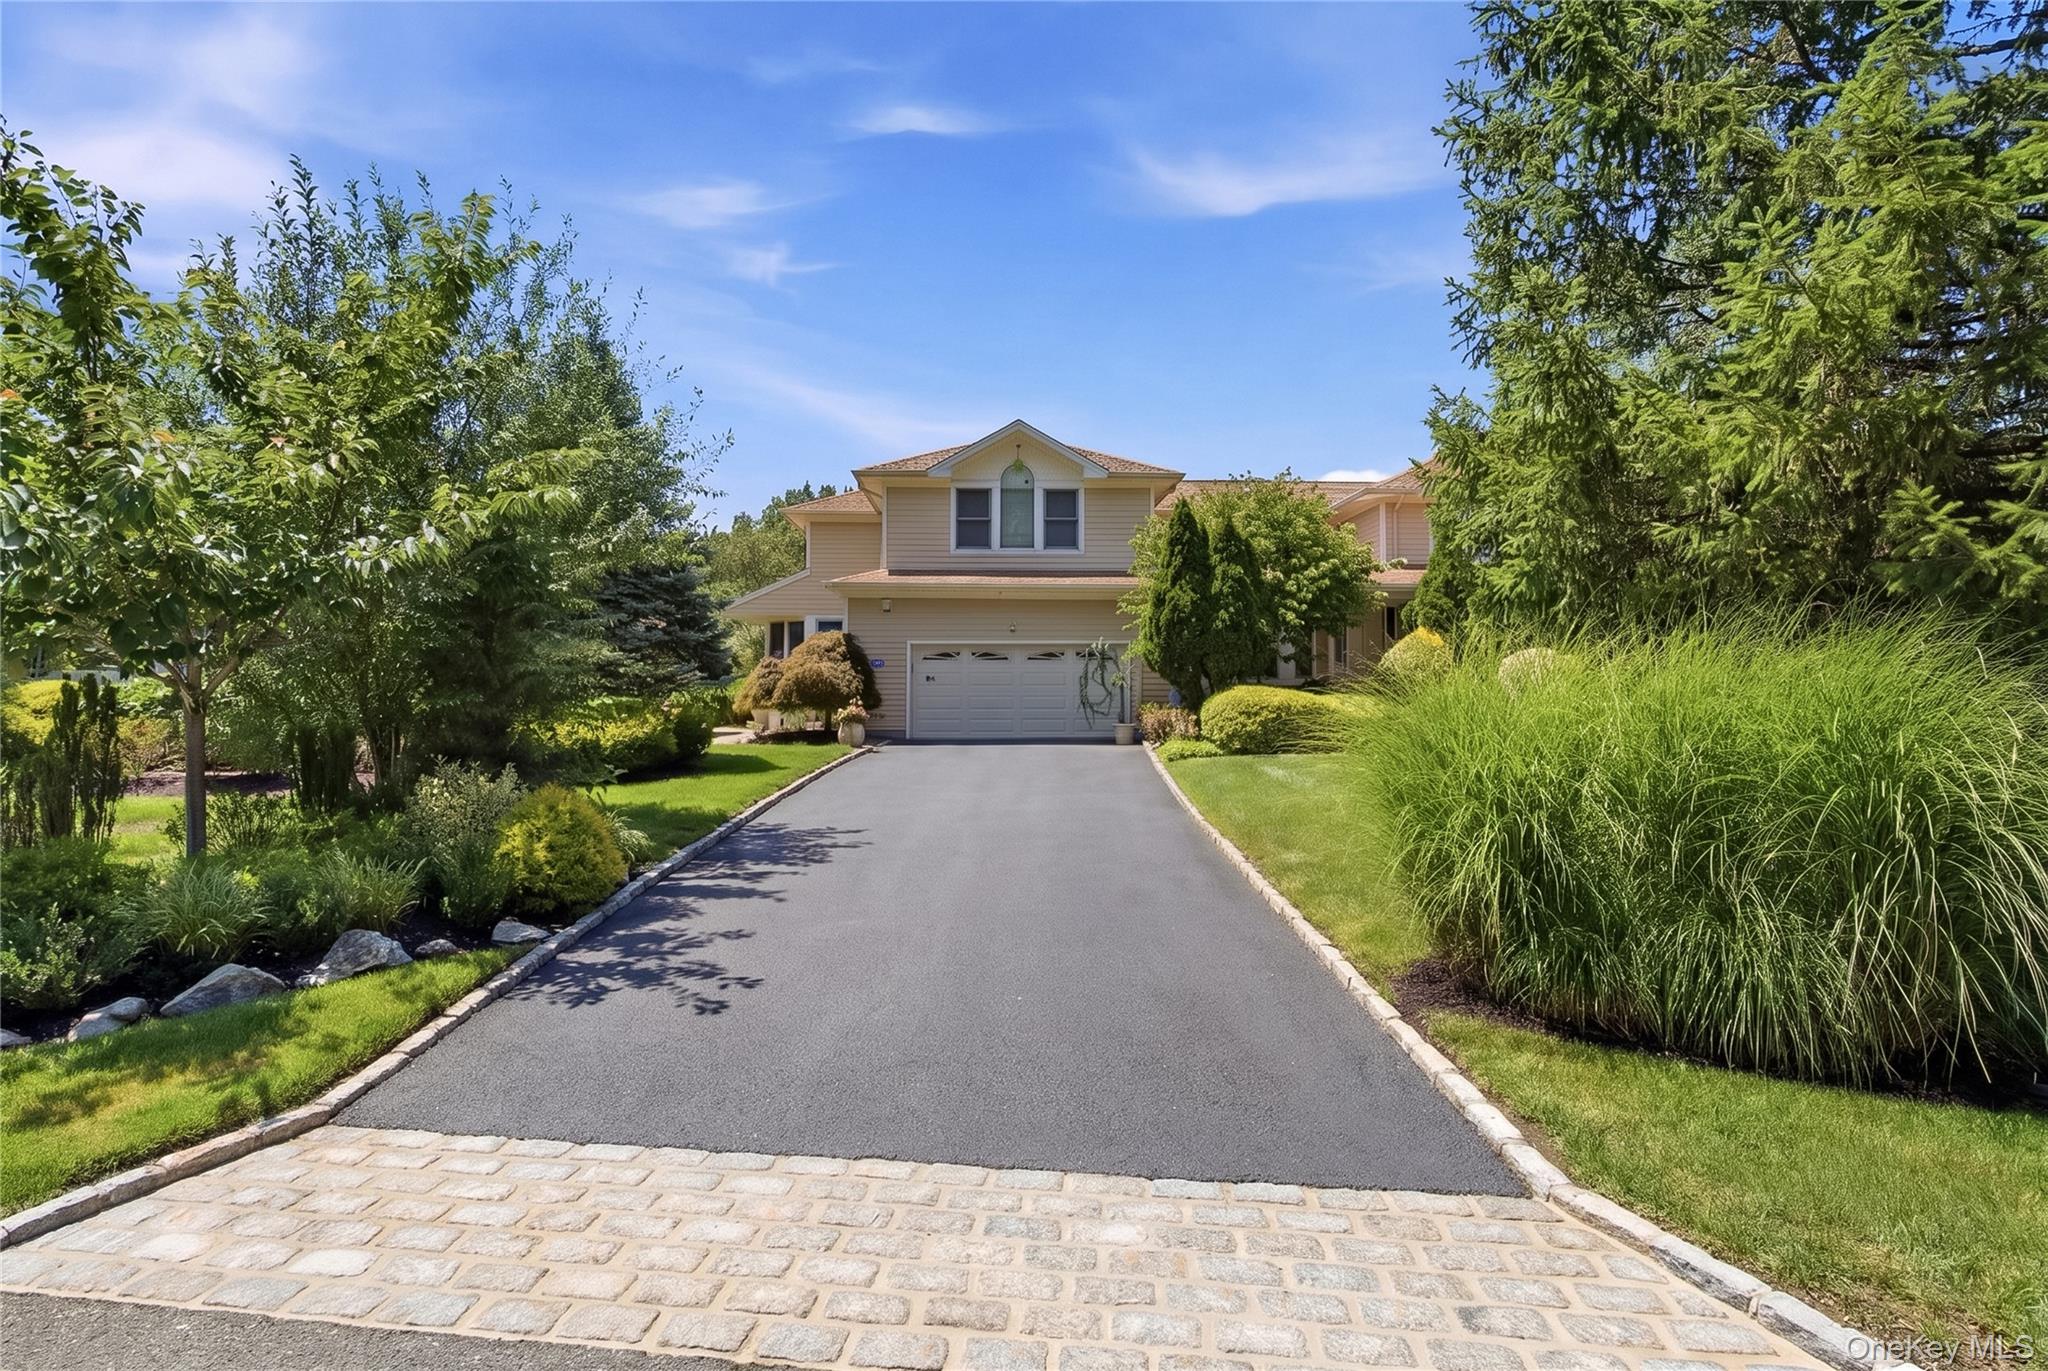
Perfectly positioned in The Links, one of the most desirable luxury gated communities that offers 24/7 security, this extensively remodeled residence offers a rare combination of sophisticated design, exceptional functionality, and premium amenities. Reimagined through a thoughtful structural expansion and comprehensive renovation, the home has been meticulously redesigned to maximize space, comfort, and everyday living.

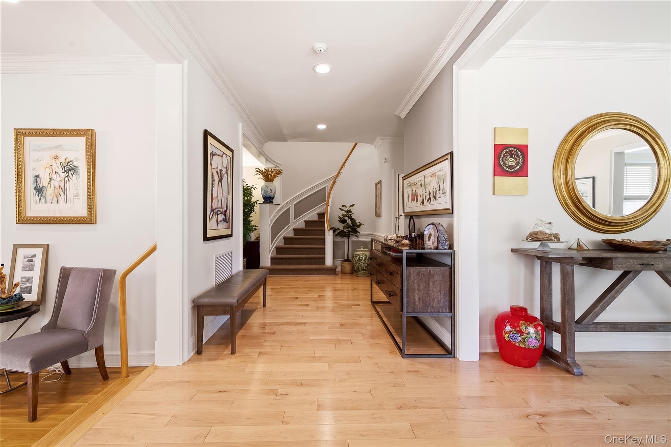
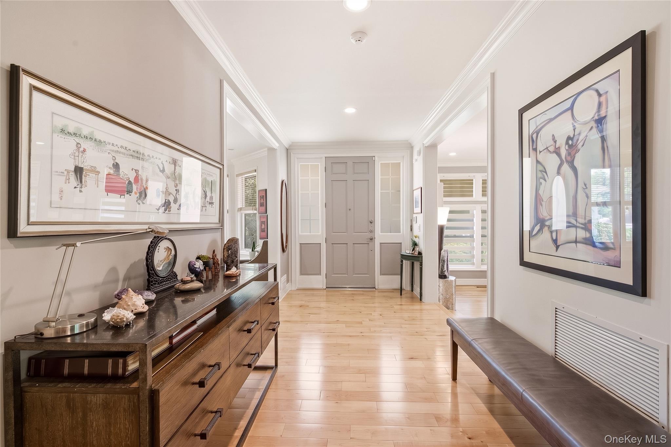
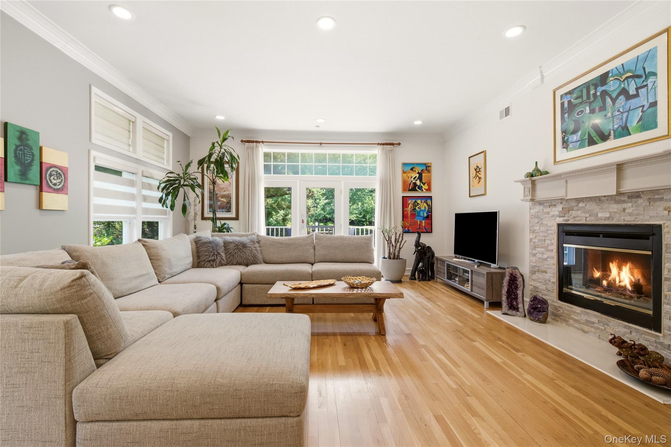
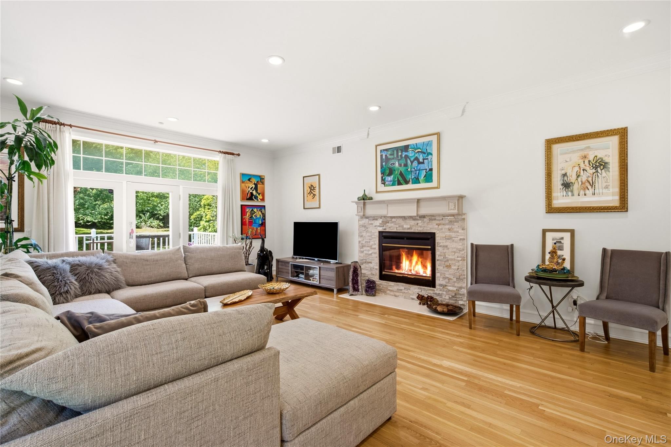
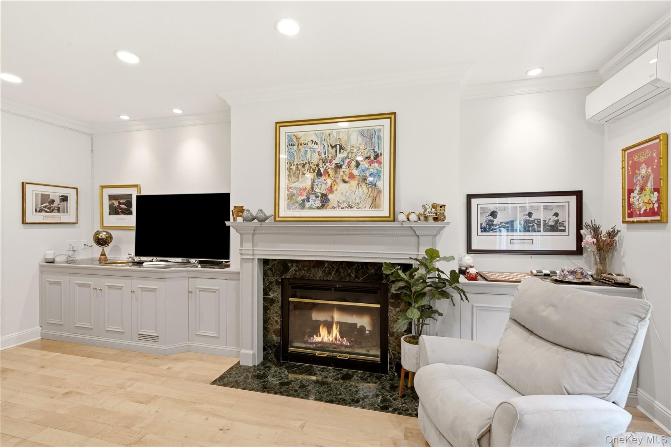
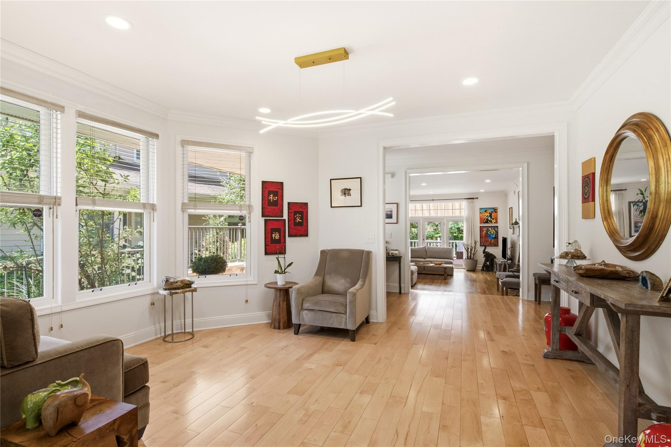
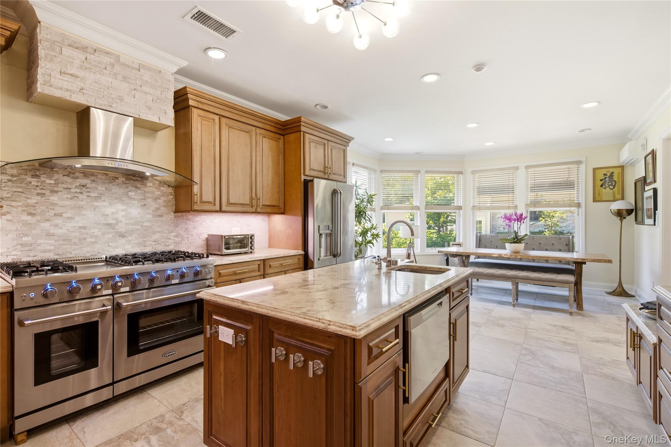
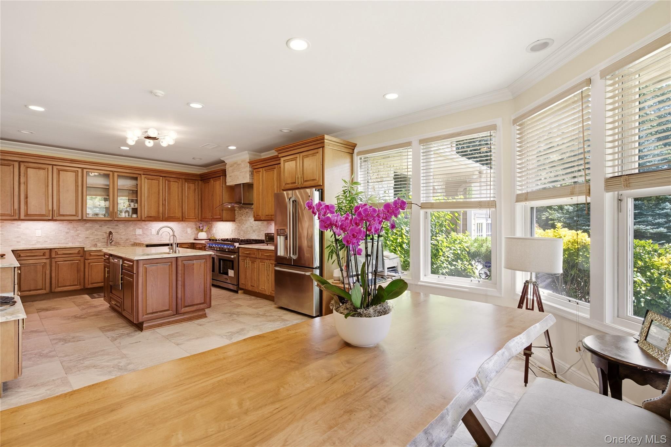
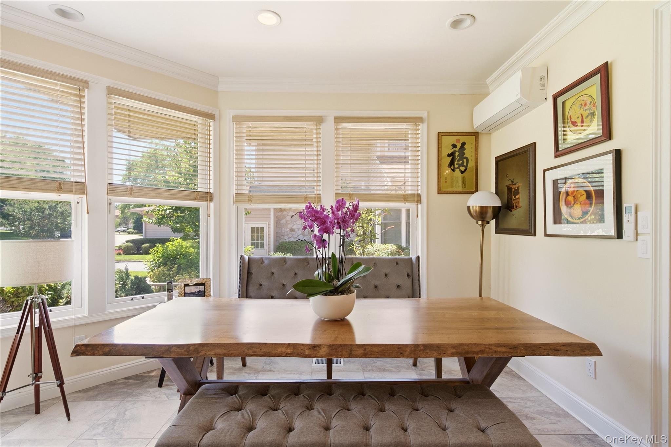
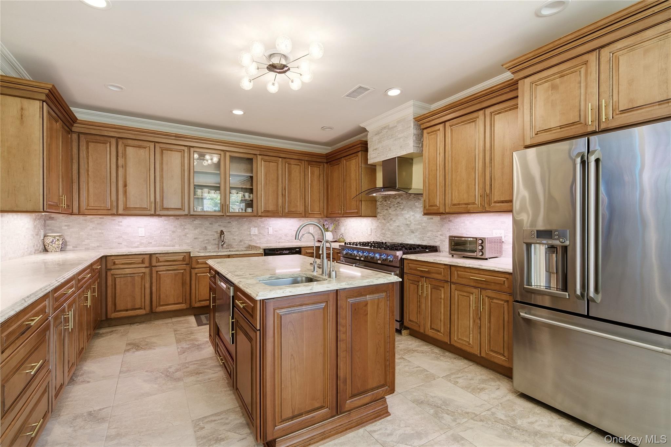
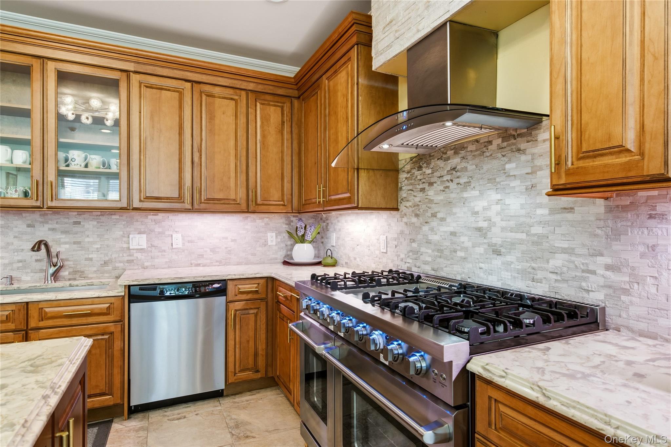
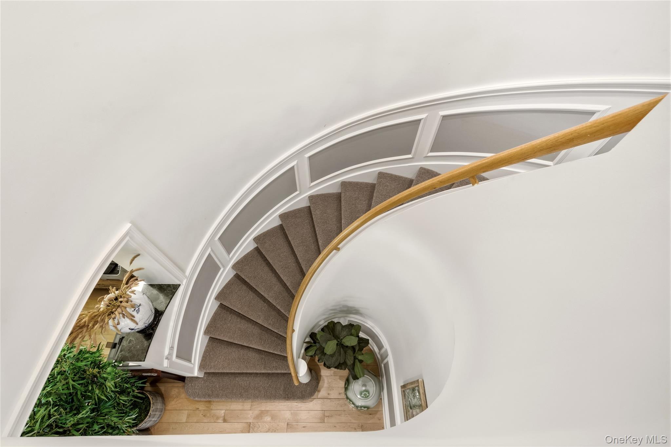
The welcoming main level features beautifully proportioned principal rooms that flow effortlessly for both entertaining and daily life. At the heart of the home is a stunning eat-in kitchen appointed with custom wood cabinetry, quartzite countertops, premium appliances, neutral designer finishes, and a generous center island. Wide-plank engineered maple flooring, custom millwork, upscale lighting, and a gas fireplace enhance the home's refined aesthetic throughout.

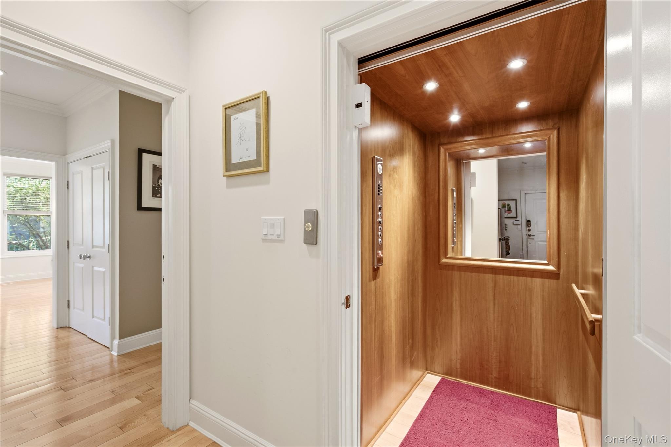
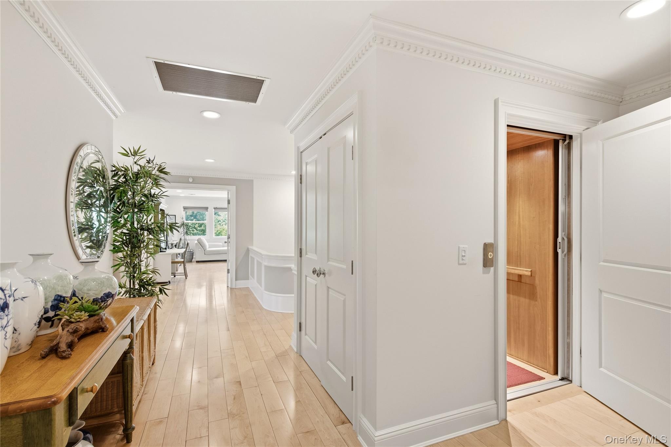
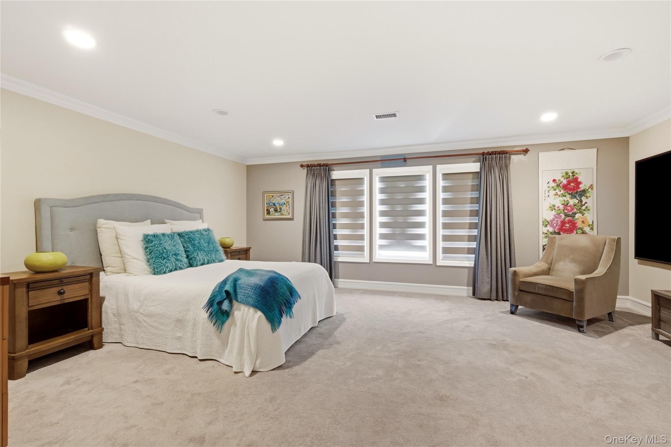
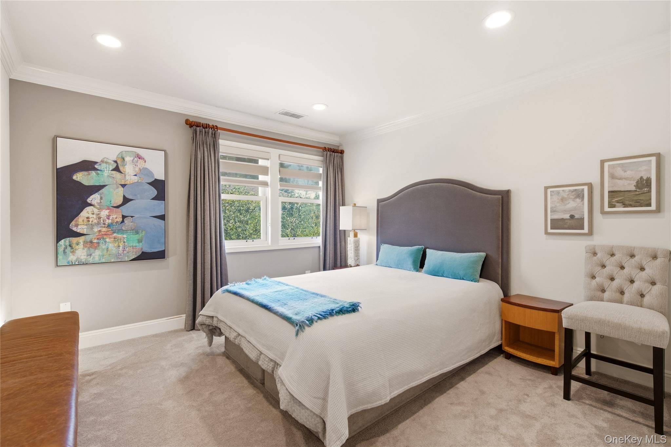
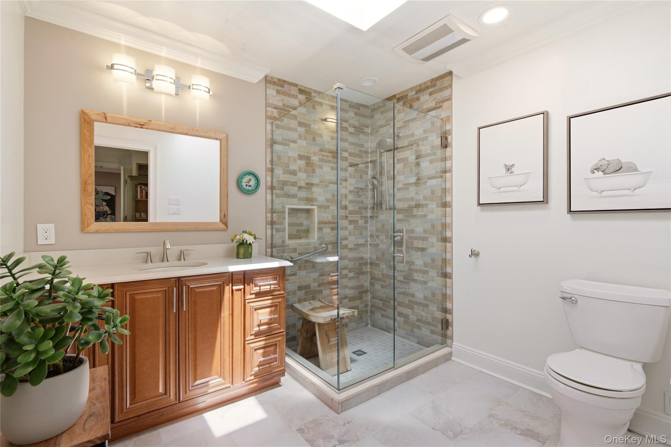
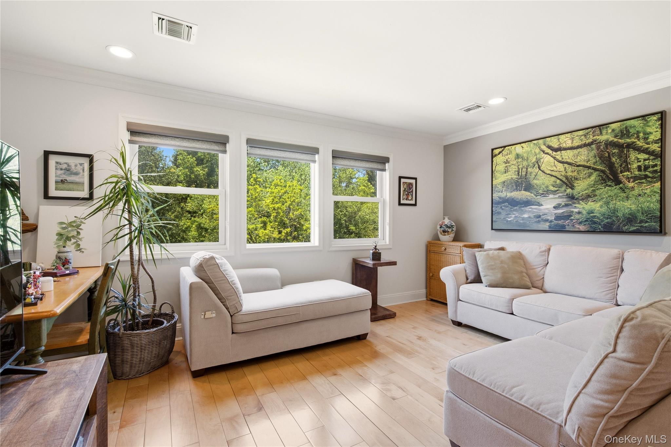
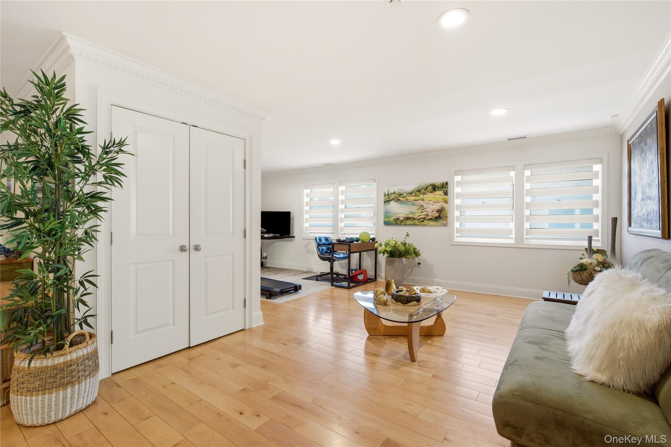
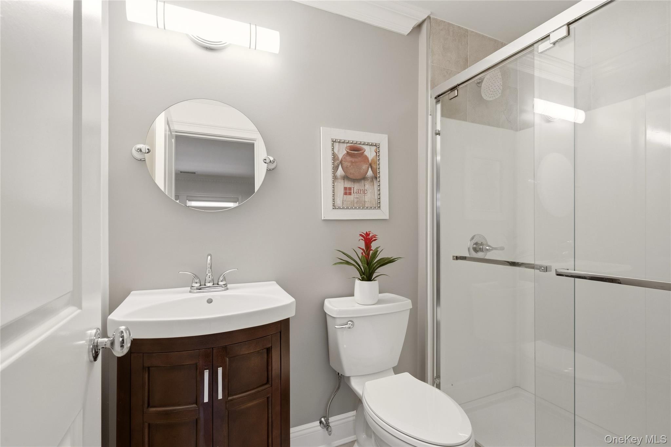
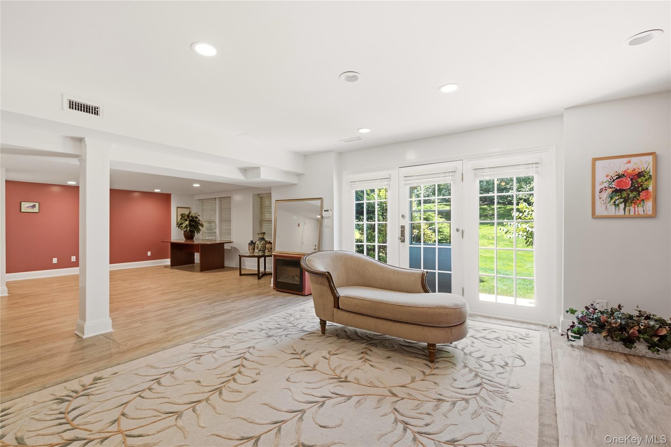
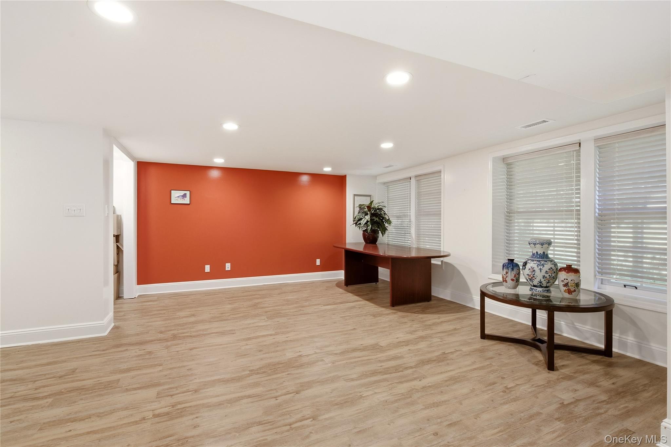
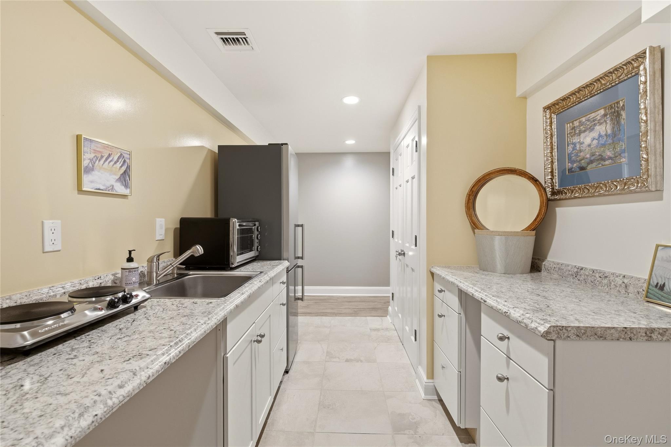
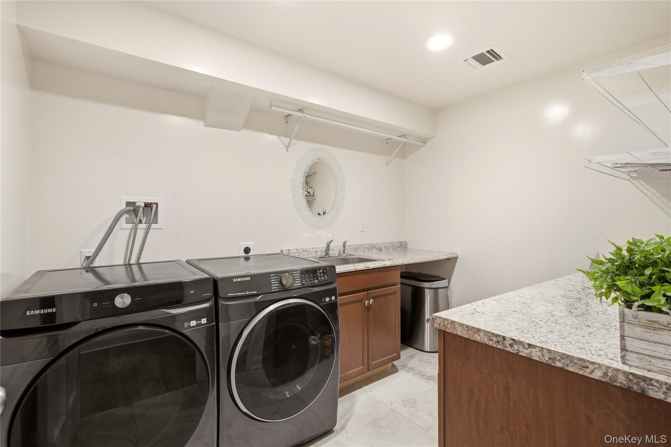
Designed with convenience in mind, the residence offers 3 bedrooms, 5 baths, dual primary suite options, and an elevator providing seamless access to every level. The finished walk-out lower level includes a spacious recreation area, kitchenette, bedroom and an oversized dedicated laundry room, offering exceptional flexibility for today's lifestyle.

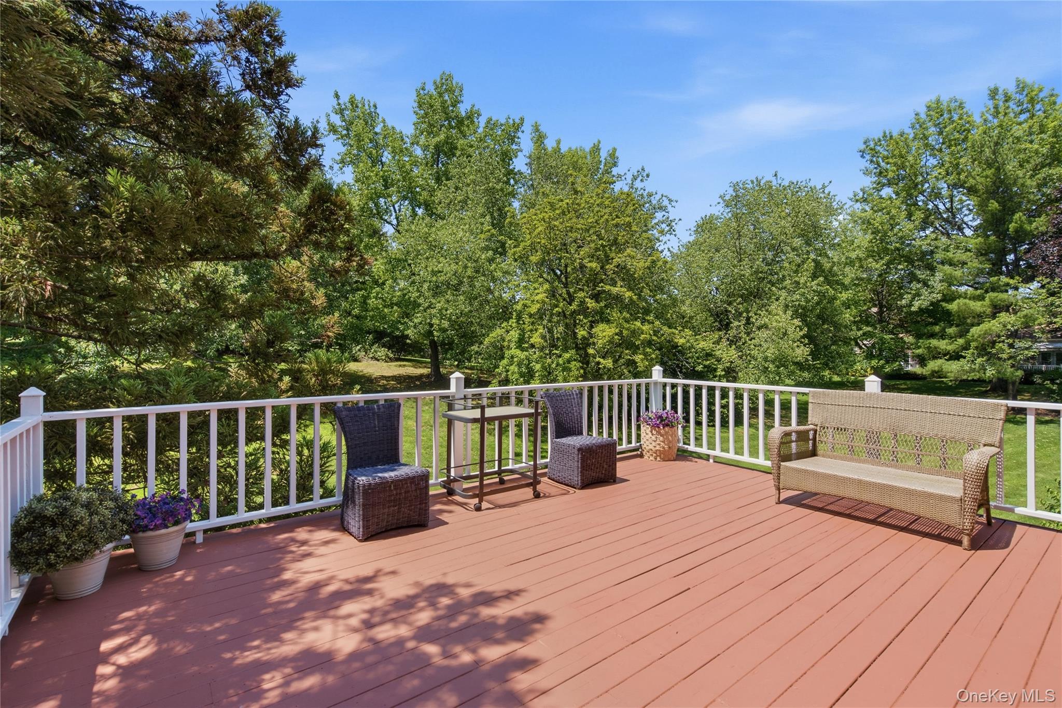
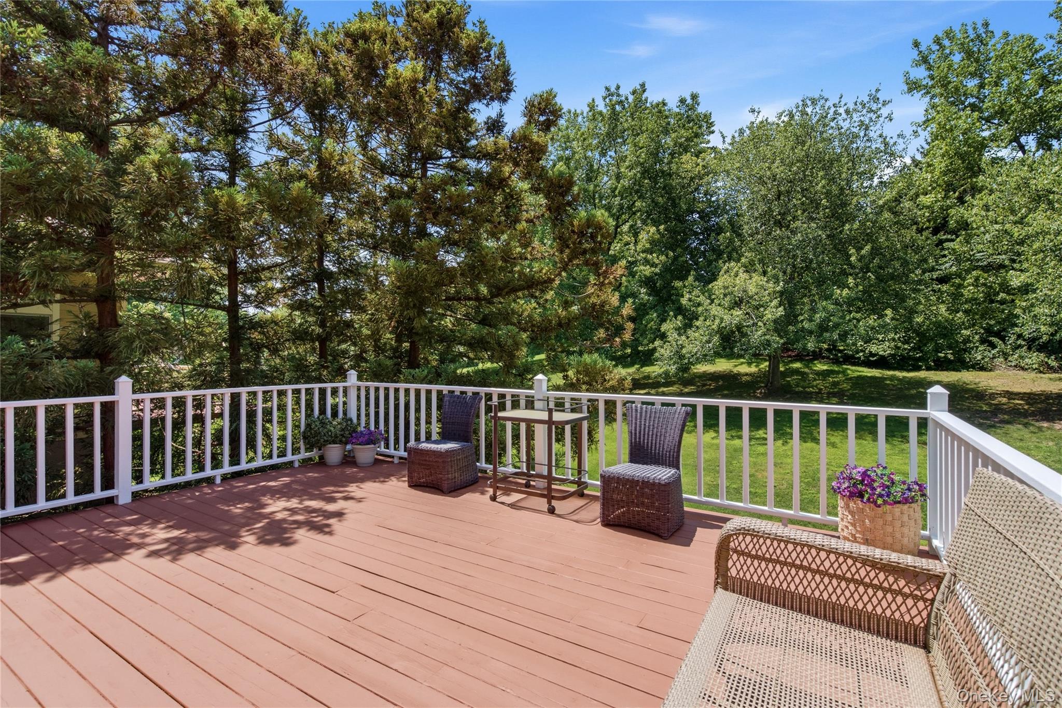
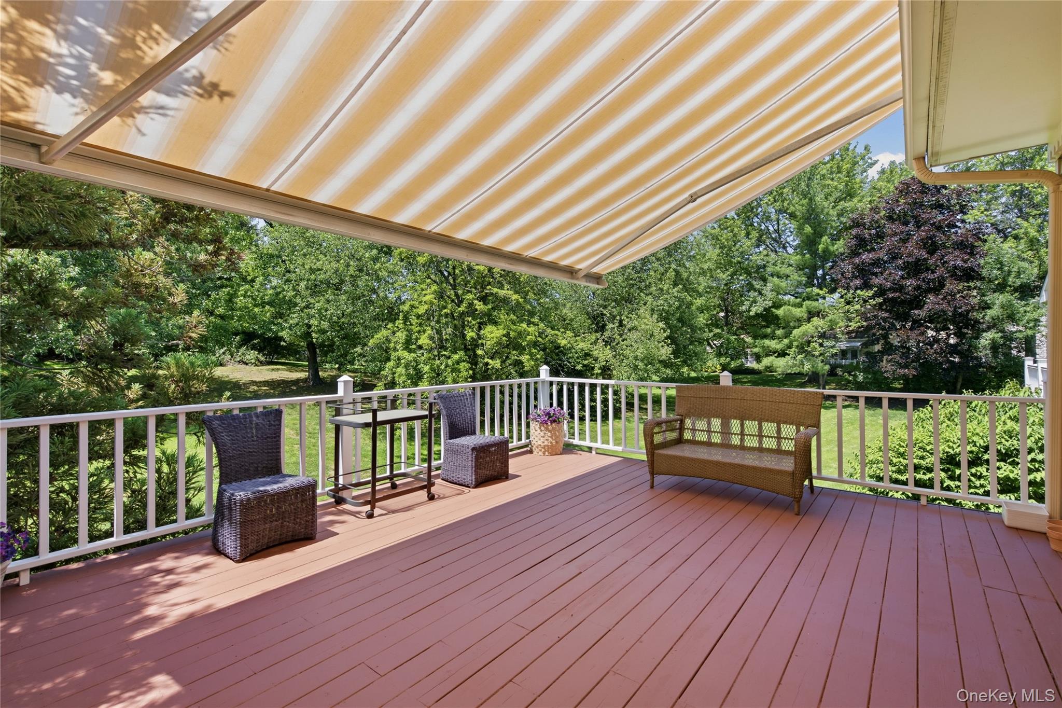
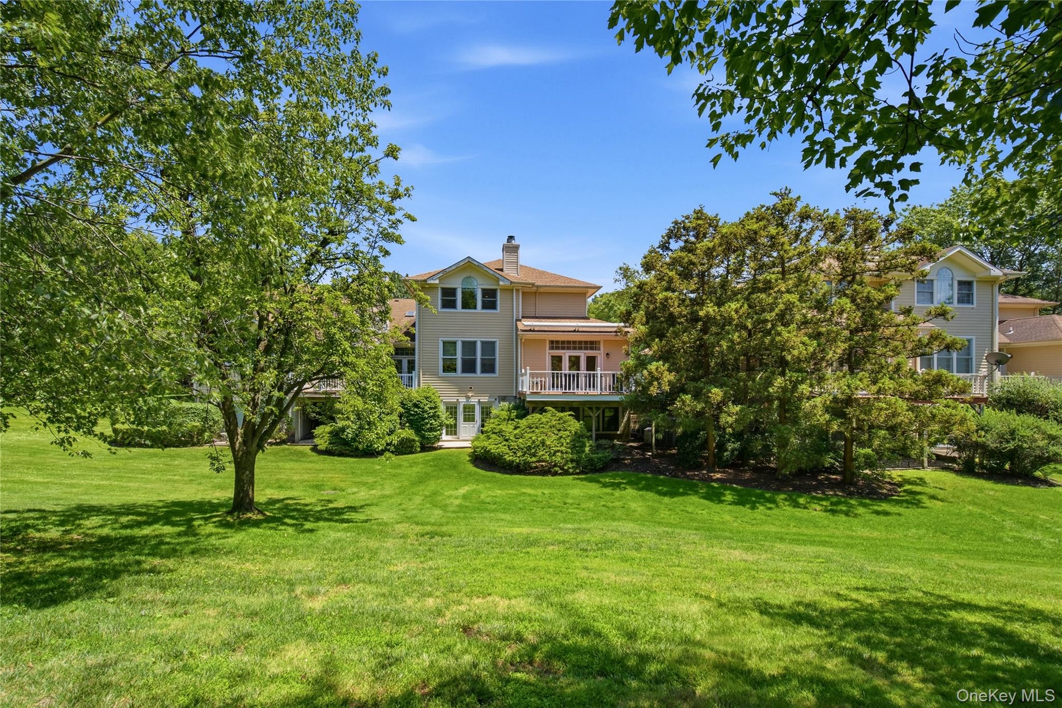
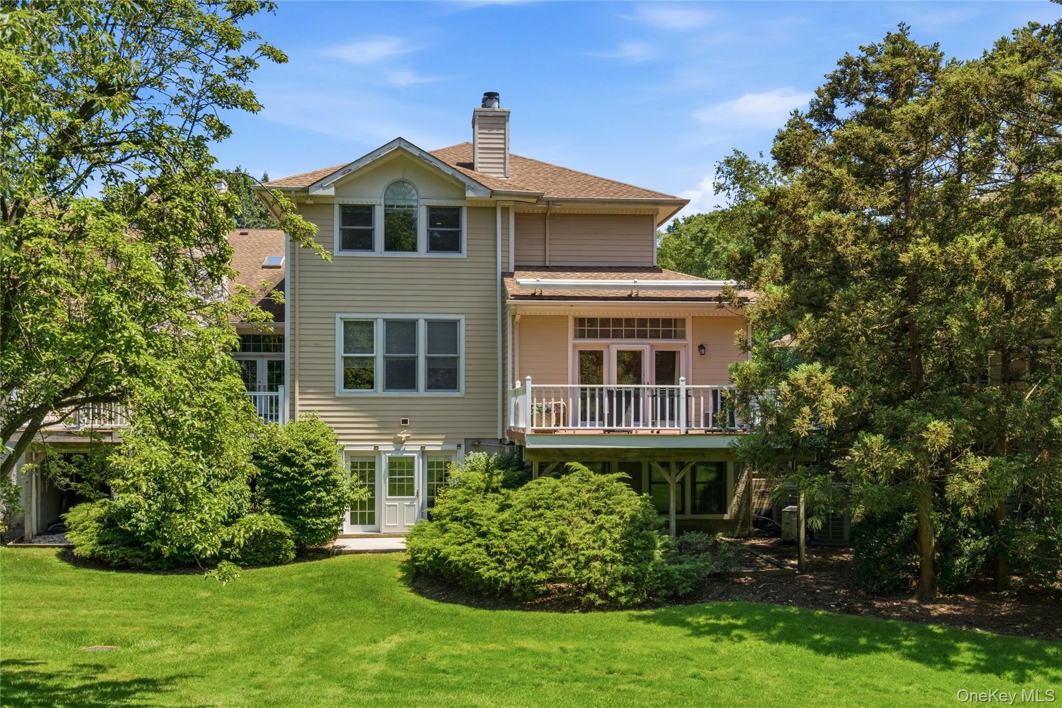
Significant improvements include all-new plumbing, electrical, ductwork, dual HVAC systems, two generators, a new roof, garage door and motor, updated washer, dryer, internet wiring, and numerous additional mechanical and cosmetic enhancements. Outdoor living is equally inviting with a refinished rear deck overlooking peaceful open meadow views.

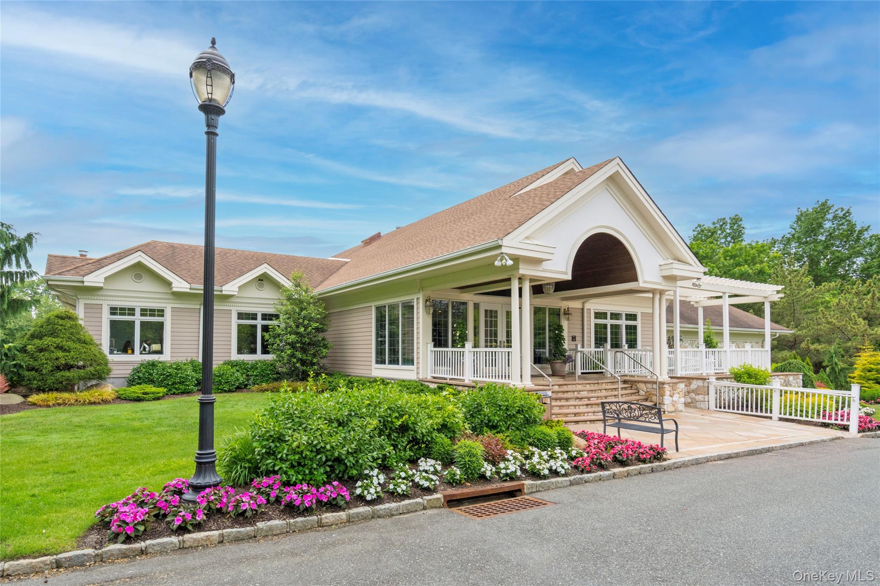
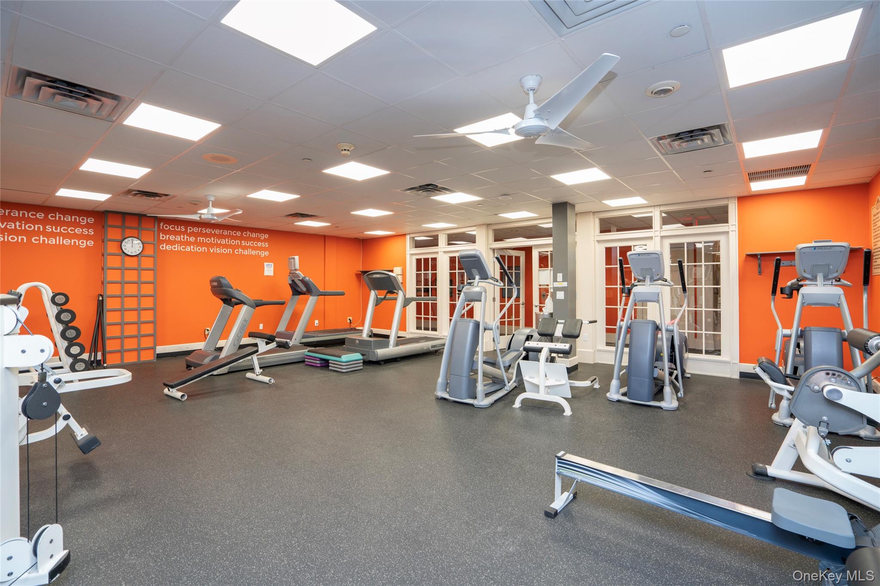
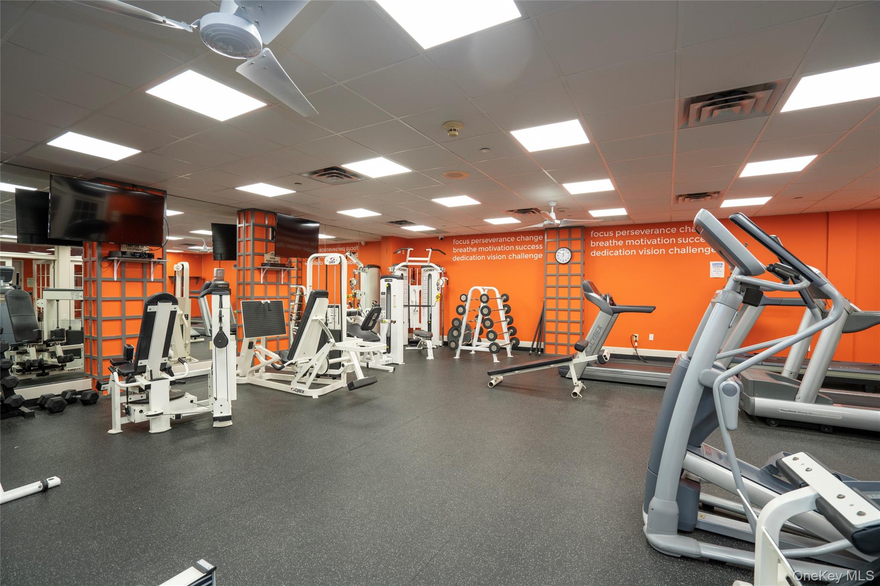
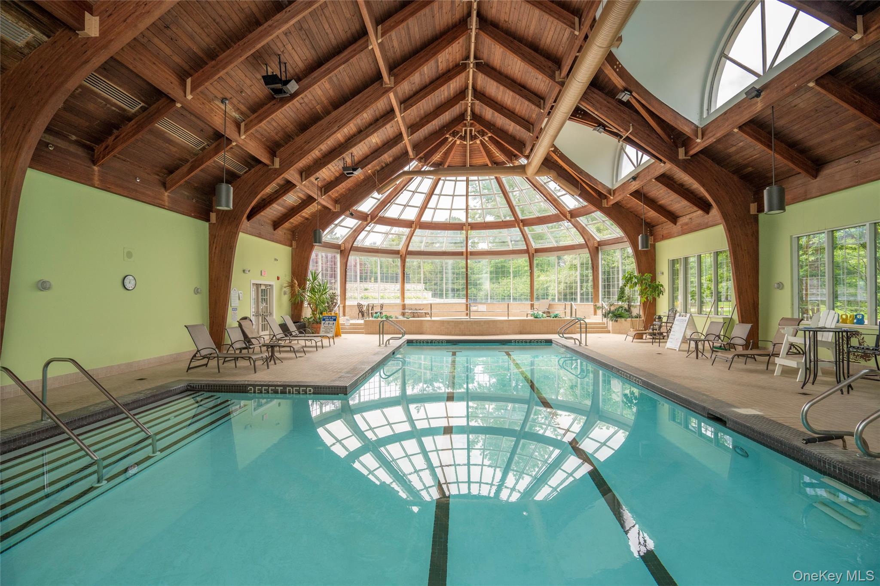
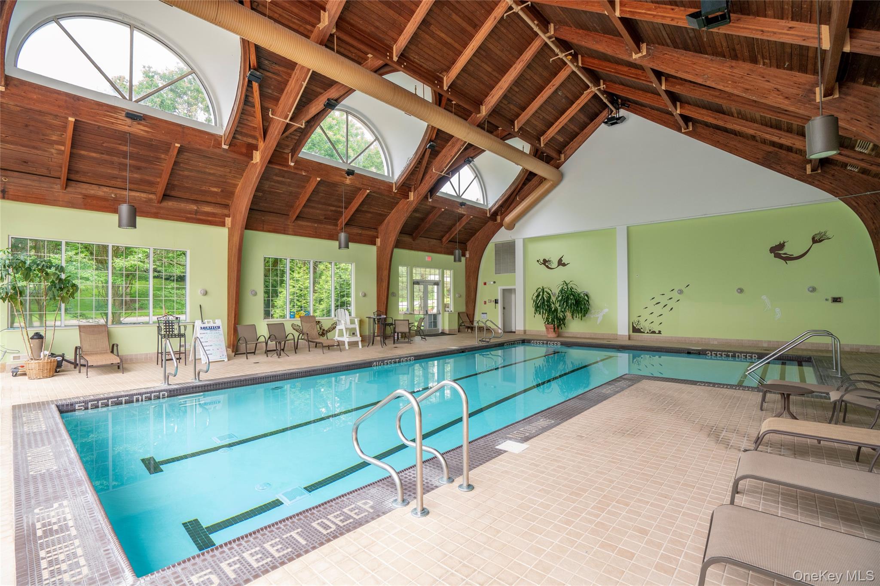
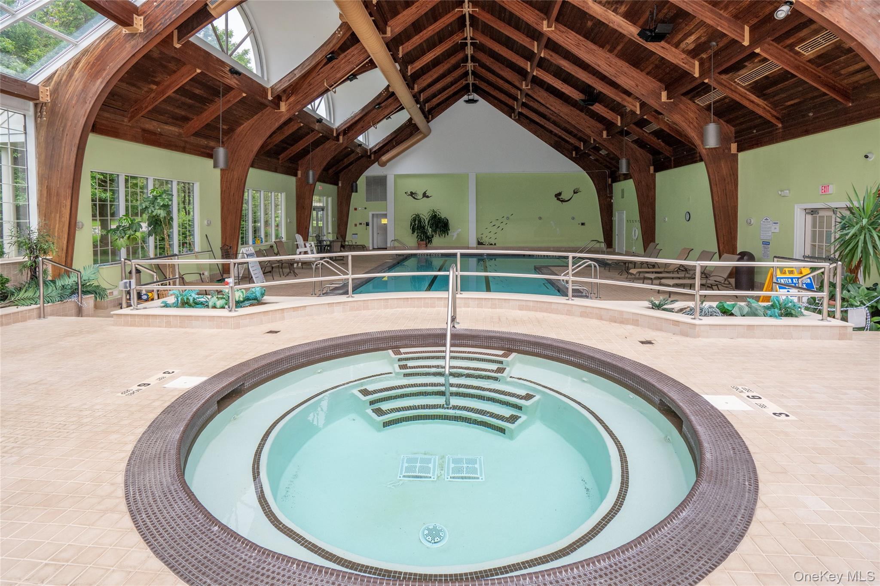
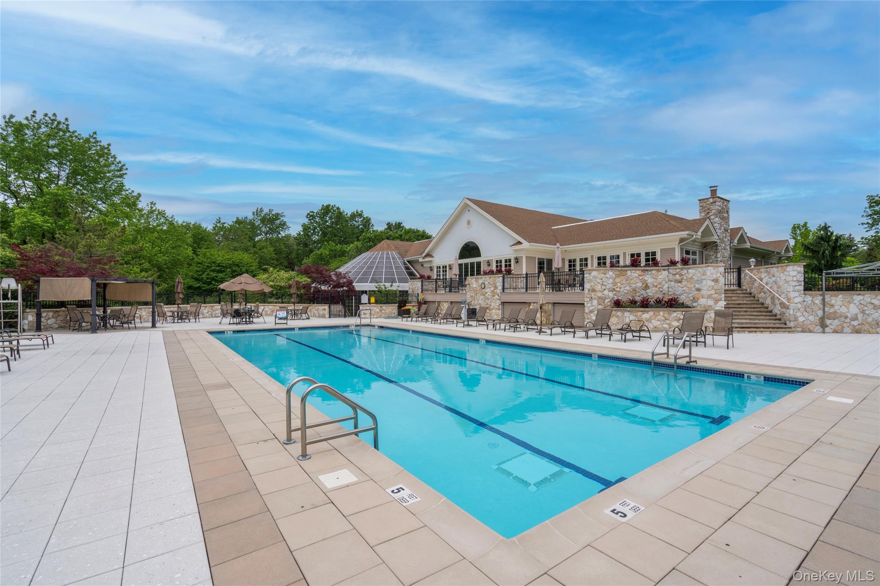
Residents of The Links enjoy a clubhouse with fitness center, 2 pools, locker rooms, card and party rooms, along with professionally managed, meticulously maintained grounds. Located in a premier setting within the community, the residence presents a rare opportunity to own one of The Links' most comprehensively updated homes within the community.

5
beds

5
baths

4,212 Sq.Ft. LIVING AREA

5,235 Sq.Ft. lot

Tara Fox

Tara Fox

Features & Amenities

Interior

  • total bedrooms5
  • Total bathrooms5
  • full bathrooms4
  • half bathroom1
  • Laundry room Gas Dryer Hookup, In Basement, Laundry Room
  • Flooring Hardwood, Tile, Wood
  • Fireplace Family Room, Gas, Living Room
  • APPLIANCES Cooktop, Dishwasher, Disposal, Dryer, Exhaust Fan, Freezer, Gas Cooktop, Gas Oven, Gas Range, Humidifier, Oven, Range, Refrigerator, Stainless Steel Appliance(s), Washer, Gas Water Heater, Water Purifier Owned
  • other interior Features Chandelier, Chefs Kitchen, Crown Molding, Eat-in Kitchen, Elevator, Entrance Foyer, Formal Dining, High Ceilings, His and Hers Closets, Kitchen Island, Natural Woodwork, Open Floorplan, Open Kitchen, Pantry, Primary Bathroom, Quartz/Quartzite Counters, Soaking Tub, Walk-In Closet(s), Washer/Dryer Hookup, Wet Bar

Area & Lot

  • Status For Sale
  • Living Area4,212 Sq.Ft.
  • Lot Area5,235 Sq.Ft.
  • MLS® ID1020580
  • TypeCondo
  • YEAR BUILT1990
  • NeighborhoodRoslyn
  • Architecture StylesOther
  • View DescriptionOpen, Park/Greenbelt
  • Elementary SchoolDenton Avenue School
  • Middle SchoolHerricks Middle School
  • High SchoolHerricks High School
  • School DistrictHerricks

Exterior

  • STORIES3
  • Garage Space2.0
  • water SourcePublic
  • utilitiesCable Connected, Electricity Connected, Natural Gas Connected, Phone Connected, Sewer Connected, Trash Collection Public, Underground Utilities, Water Connected
  • PoolCommunity, In Ground, Indoor, Outdoor Pool
  • lot featuresBack Yard, Front Yard, Garden, Landscaped, Near Golf Course, Near Public Transit, Near School, Near Shops, Sprinklers In Front, Sprinklers In Rear
  • parkingAttached, Driveway, Garage, Garage Door Opener, Heated Garage
  • HEAT TYPEForced Air, Natural Gas
  • AIR CONDITIONINGCentral Air
  • sewerPublic Sewer
  • Disability FeaturesAccessible Approach with Ramp, Accessible Bedroom, Accessible Central Living Area, Accessible Closets, Accessible Common Area, Accessible Doors, Accessible Elevator Installed, Accessible Entrance, Accessible Full Bath, Accessible Hallway(s), Accessible Kitchen, Grip-Accessible Features, Therapeutic Whirlpool
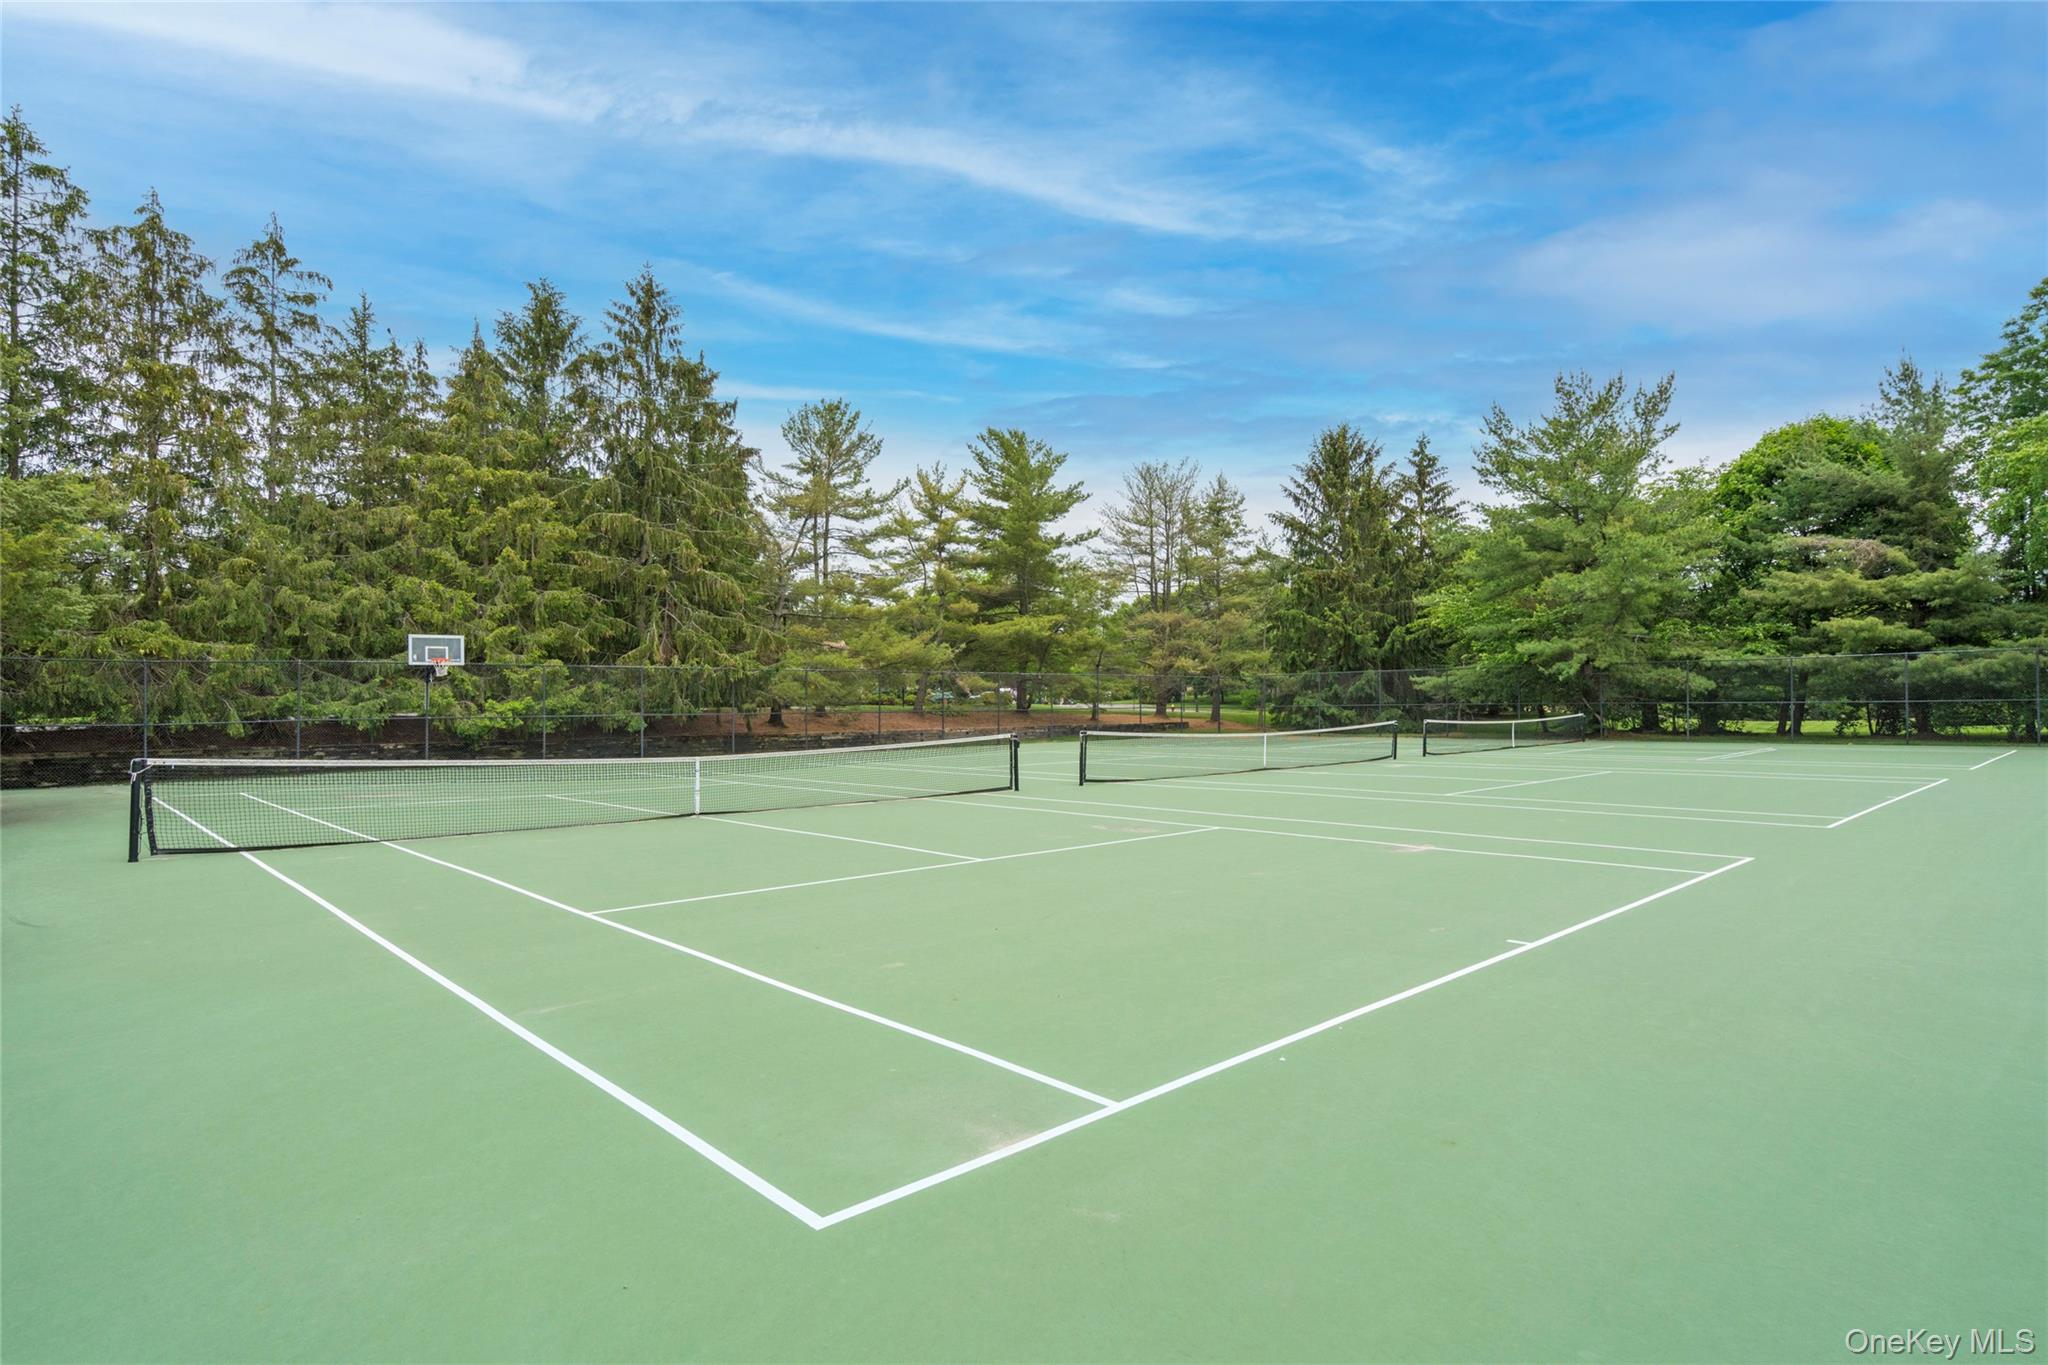
  • HOA AmenitiesBasketball Court, Childrens Playroom, Clubhouse, Dog Park, Elevator(s), Fitness Center, Gated, Lounge, Parking, Playground, Pool, Recreation Facilities, Sauna, Security, Snow Removal, Spa/Hot Tub, Tennis Court(s), Trash
  • security FeaturesFire Alarm, Gated Community, Security Gate, Smoke Detector(s)
  • other exterior FeaturesAwning(s), Garden, Private Entrance

Financial

  • Sales Price$3,189,000
  • Real Estate Tax $29,072/yr
  • Common Charges $1,215/mo
View Virtual Tour
image

Schedule a Showing

I would love to show you this beautiful property. Please select your preferred date and time below. I will be in touch shortly to confirm your appointment.

Schedule a Showing

I would love to show you this beautiful property. Please select your preferred date and time below. I will be in touch shortly to confirm your appointment.

Thank you for your interest in 323 Baltustrol Circle, Roslyn, NY 11576. We are reviewing your request and will be in touch shortly!

Mortgage Calculator

Estimate your monthly mortgage payment, including the principal and interest, property taxes, and HOA. Adjust the values to generate a more accurate rate.

All estimates are provided for informational purposes only. Actual amounts may vary.
$0,000 Your Payment 20 15 65
$0,000 Your Payment

Roslyn

Explore

Let's Find Your Future Home

Follow Me on Instagram